
Address
13 Royal Dalton Circle, Conroe, TX
Price
$ 535,000
Property Attributes
- MLS#44197855
- TypeSingle Family
- Listing Status Active
- CountyMontgomery
- CityConroe
- Area19 Lake Conroe Area
- NeighborhoodWedgewood
- Zip77304
- Style
- Year Built1996
- Taxes$ 9677
- Price$ 535,000
- Bedrooms3
- Full Bathrooms2
- Half Bathrooms1
- Sqr Footage3221
- Lot Size0.3615 Acres
Data Source:
Houston Association of REALTORS® (HAR)
Property Description
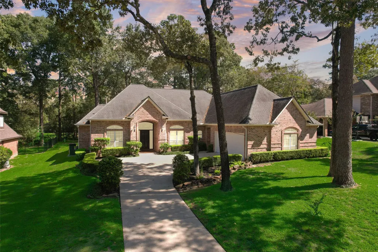
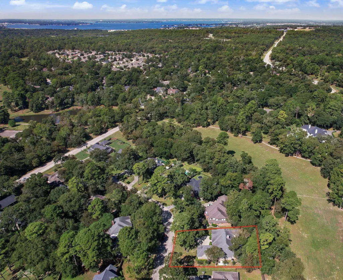
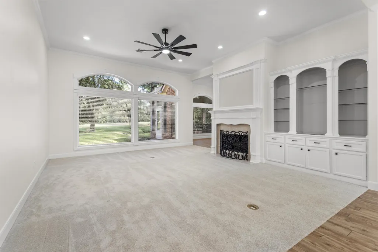
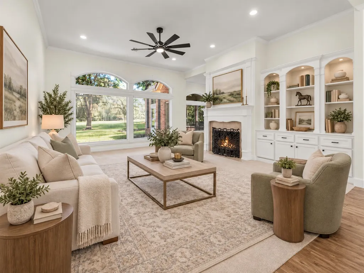
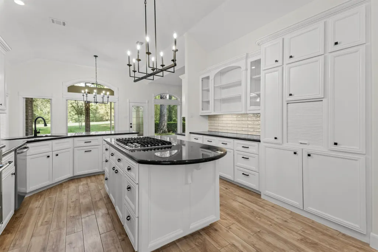
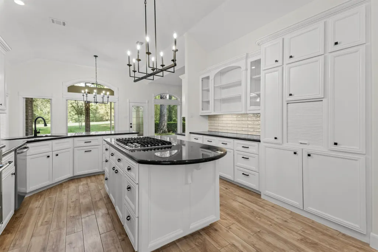
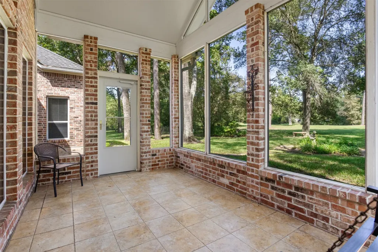
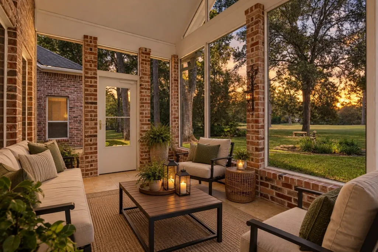
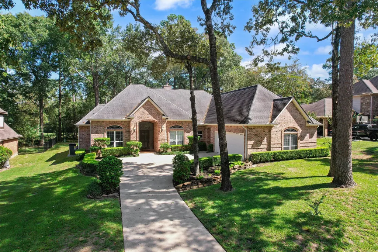
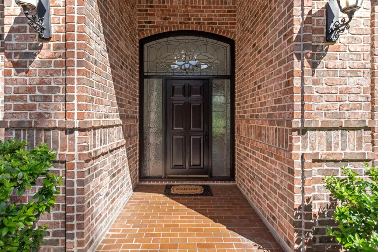
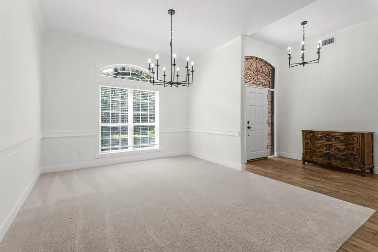
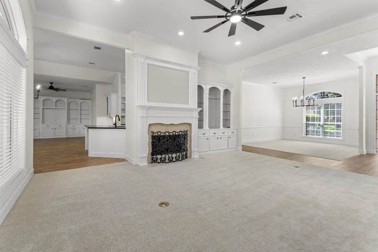
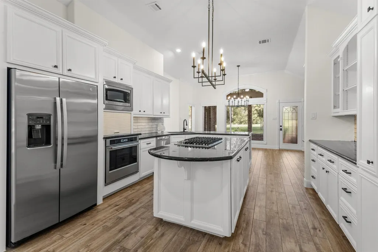
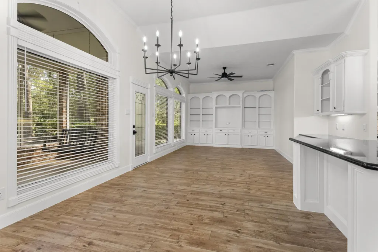
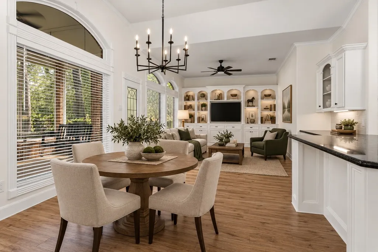
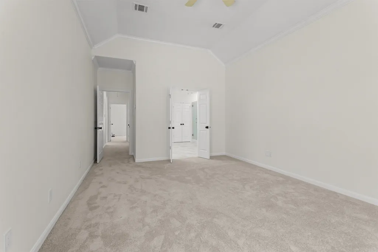
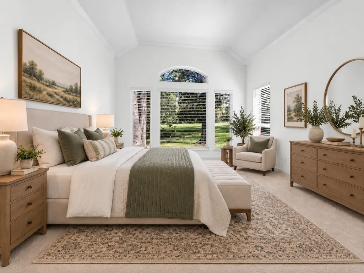
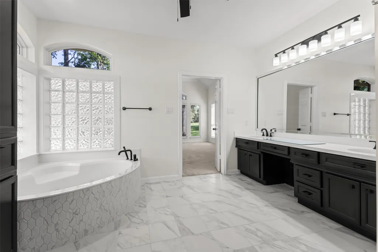
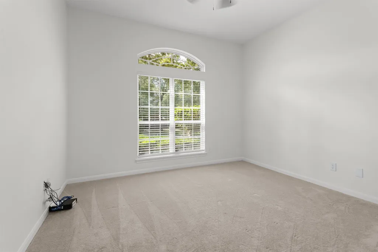
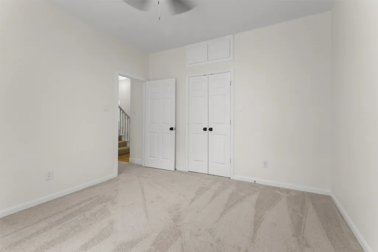
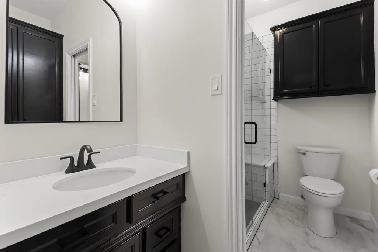
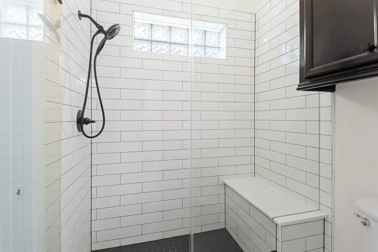
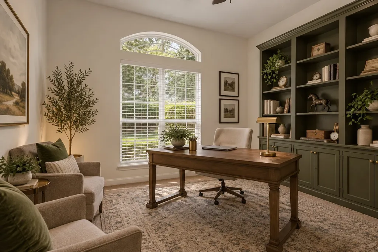
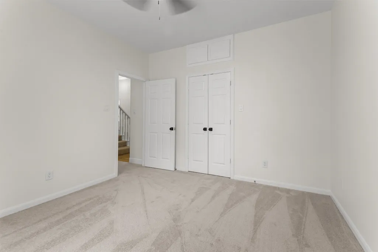
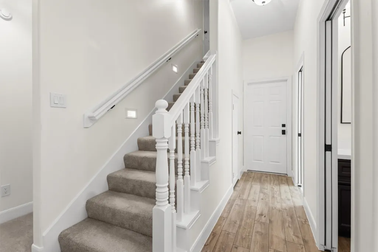
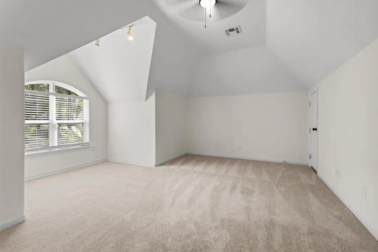
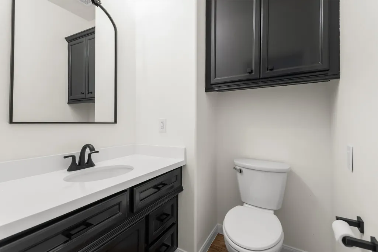
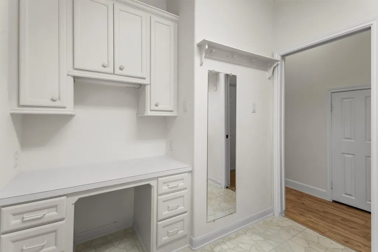
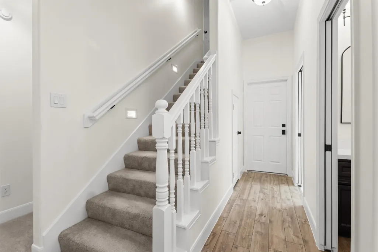
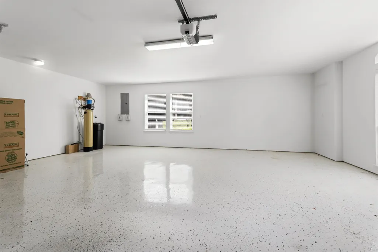
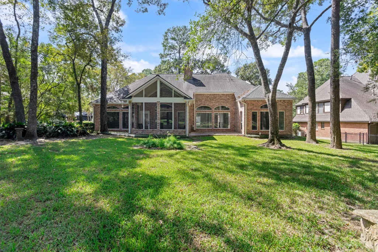
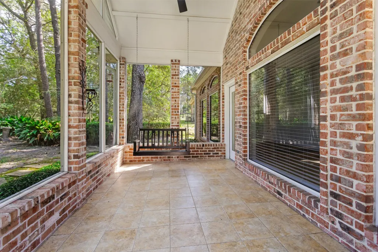
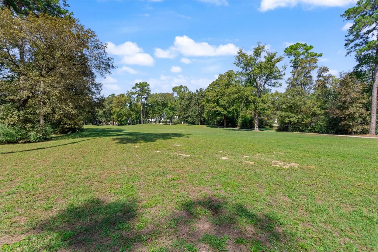
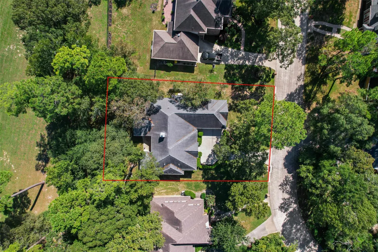
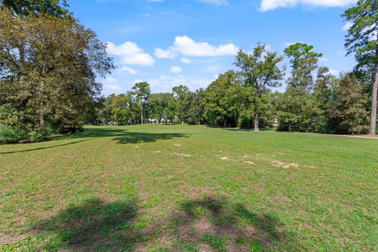
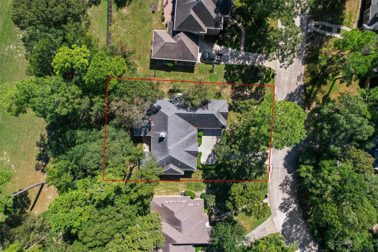
SINGLE-LEVEL living on 1/3 acre with no BACK NEIGHBORS! Welcome to 13 Royal Dalton Circle in established Wedgewood! Custom-built by longtime Montgomery County homebuilder Monte Smith & lovingly maintained by its original owner, this updated home sits on a spacious 1/3-acre lot with NO BACK NEIGHBORS, backing to City of Conroe-owned greenspace, formerly part of the Wedgewood Golf Course. Enjoy wooded views from the backyard & screened porch. Inside, over 3,200 sqft split-bedroom layout with ALL BEDROOMS ON THE FIRST FLOOR: 3 bedrooms plus a STUDY that could serve as a 4th bedroom. The over the garage room adds FLEX SPACE. Great for gameroom, mediaroom, bunkroom or workout. An inviting living area, updated kitchen, & generous primary suite complete the picture. Highlights include NEW HVAC in 2026, Roof 2017, & a GENERATOR. Mature trees, NO MUD TAX, LOW HOA & LOW PROPERTY TAX RATE make this established Conroe neighborhood even more appealing. Quick access to I-45, shopping & Lake Conroe!
| Elementary School | Middle School | High School |
|---|---|---|
| GIESINGER ELEMENTARY SCHOOL Elementary School | PEET JUNIOR HIGH SCHOOL Middle School | CONROE HIGH SCHOOL High School |
| Price History | |
|---|---|
| 10/22/2026 | Listed $535,000 |
General Features
| Country | US |
|---|---|
| Heating | Central,Gas |
| Cooling | Central Air,Electric |
| Roof | Composition |
| Appliances | Dishwasher,Electric Oven,Gas Cooktop,Disposal,Microwave,Cooktop,Dryer,Refrigerator,Water Softener Owned,Washer |
| HOA Fee | 125 |
| Garage Spaces | 2 |
| Association Fee Includes | Common Areas |
| Patio/Porch Features | Deck,Patio,Porch,Screened |
| Architectural Style | Traditional |
| Security Features | Smoke Detector(s) |
| Construction Materials | Brick,Wood Siding |
| Year Built | 1996 |
| Electric | Generator |
| Stories Count | 1 |
| Levels | One |
| Property Subtype | Detached |
| Tax Year | 2026 |
| Ownership | Full Ownership |
| Community Features | Curbs |
| Assoc Fee Paid Per | Annually |
| County | Montgomery |
| New Construction | false |
| Property Type | Residential |
| HOA | true |
| Attached Garage | true |
| Energy Efficient | Insulation,Thermostat |
| Subdivision Name | Wedgewood |
| Garage Y/N | true |
| Green Indoor Air Quality | Ventilation |
| Total Rooms | 14 |
| Full Baths | 2 |
| Status | Active |
| Directions | I45 North from Houston, Exit 87A/ SH-105, Turn left onto W Davis Street 3.5 miles, Turn right onto Highland Hollow Drive, 0.3 mile, Turn Right onto Foy Martin Drive, Turn left onto Wellesley Drive, Turn left onto Woods Estates Drive, Turn Right onto Royal Dalton Ct, House on Right. |
| ModificationTimestamp | 2026-11-01T22:08:12.780-00:00 |
| High School | CONROE HIGH SCHOOL |
| City | Conroe |
| Disclosures | Seller's Disclosure Groundwater And Surface Water Rights |
| Association Name | Wedgewood POA/TexasAssocSolutions |
| High School District | 11 - Conroe |
| MLS Area | 19 |
| Lot Size Units | Square Feet |
| Elementary School | GIESINGER ELEMENTARY SCHOOL |
| Tax Annual Amount | 9677 |
| Middle/Junior High School | PEET JUNIOR HIGH SCHOOL |
| MLS Area Minor | Lake Conroe Area |
| Lease Considered Y/N | false |
| Standard Status | Active |
| Middle/Junior School District | 11 - Conroe |
| Elementary School District | 11 - Conroe |
| Year Built Source | Public Records |
| PostalCity | Conroe |
| Legal Description | WEDGEWOOD 01, BLOCK 1, LOT 7 |
Interior Features
| Interior Amenities | All Bedrooms Down,Breakfast Bar,Crown Molding,Double Vanity,En Suite Bathroom,Full Bath on Main Level,Hollywood Bath,Jetted Tub,Kitchen Island,Kitchen/Family Room Combo,Bath in Primary Bedroom,Main Level Primary,Pantry,Split Bedrooms,Separate Shower,Tub Shower,Vanity,Walk-In Pantry,Walk-In Closet(s),Window Treatments,Ceiling Fan(s) |
|---|---|
| Flooring | Carpet,Tile |
| Total Fireplaces | 1 |
| Fireplace Features | Gas,Gas Log |
| Air Conditioning Y/N | true |
| Heating Y/N | true |
| Window Features | Window Coverings |
| Fireplace Y/N | true |
| Half Baths | 1 |
| Laundry Features | Washer Hookup,Electric Dryer Hookup |
| Total Bedrooms | 3 |
| Room Type | Breakfast Room/Nook,Dining Room,Family Room,Game Room,Living Room,Office,Utility Room,Half Bath |
| LivingAreaSource | Appraiser |
| Total Baths | 3 |
| Bedrooms Possible | 4 |
Exterior Features
| Exterior Amenities | Deck,Enclosed Porch,Irrigation Sprinklers,Patio,Private Yard |
|---|---|
| Fencing | None |
| Parking Features | Attached,Garage,Oversized |
| Lot Features | Greenbelt,Subdivision,Wooded,Backs to Greenbelt/Park |
| Water Source | Public |
| Lot Size Area | 15747 |
| Foundation Details | Slab |
| Building Area Total | 3221 |
| Lot Size Acres | 0.3615 |
| Road Surface Type | Concrete |
| Lot Size Source | Appraiser |
| Private Pool | false |
Amenities
- Foreclosure
- Views
- Short Sale
- New Construction
- Adult 55+
- Lease To Own
- No HOA Fees
- Furnished
- Primary On Main
- Air Conditioning
- Seller Finance
- Green
- Fixer Upper
- Horse
- Golf
- Fireplace
- Deck
- Garage
- Basement
- Pool
Property vs Single Family Average in 77304
Price
Taxes
Year Built
 The information being provided by Houston Association of REALTORS, Inc. is for the consumer's personal, non-commercial use and may not be used for any purpose other than to identify prospective properties consumers may be interested in purchasing. Any information relating to real estate for sale referenced on this web site comes from the Internet Data Exchange (IDX) program of the Houston Association of REALTORS, Inc. This web site may reference real estate listing(s) held by a brokerage firm other
 Central Texas MLS | Four Rivers Association of REALTORS® All information deemed reliable but not guaranteed. All properties are subject to prior sale, change or withdrawal. Neither listing broker(s) or information provider(s) shall be responsible for any typographical errors, misinformation, misprints and shall be held totally harmless. Listing(s) information is provided for consumer's personal, non-commercial use and may not be used for any purpose other than to identify prospective properties
