
BEDS3
BATHS2 full 1 partial
SQUARE FEET1,955
MLS#2016300
STATUSNew
PROPERTY TYPEResidential - Single Family
SUBDIVISIONKNOX RIDGE
SCHOOLEast Central ISD
Property Description
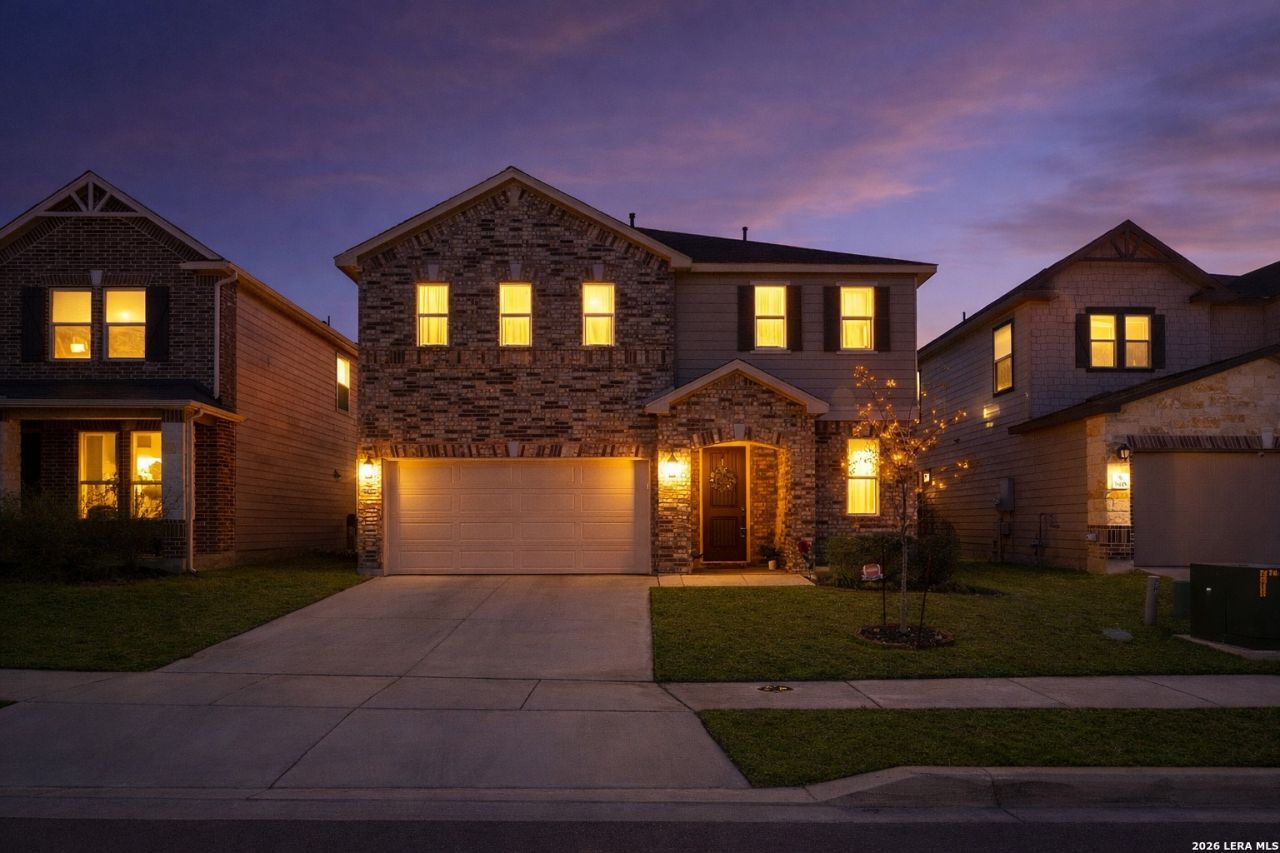
Welcome home to this well designed 3 bedroom, 2.5 bath property offering space, comfort, and everyday convenience in a highly accessible location. With a functional layout and inviting living areas, this home is ideal for those looking for a balance of practicality and room to grow. The main living space flows seamlessly into the kitchen and dining areas, creating an easy environment for both daily living and entertaining. Upstairs, the spacious primary suite provides a private retreat, while additional bedrooms offer flexibility for guests, a home office, or growing needs. A backyard with room to personalize adds even more potential to make this home your own. Perfectly positioned near major highways for an easy commute, and just minutes from shopping, dining, and Randolph Air Force Base, this home delivers strong value in a location that continues to attract buyers seeking convenience and lifestyle. Move in ready with space to make it your own, this is an opportunity you will not want to miss.
Property Features
Property Type: Residential - Single Family
Cooling: One Central
Fuel Type: Electric
Heating: Central
Home Style: Two Story, Traditional
Lot Size: 0.13 Acres
Roof Type: Composition
Stories: 2.0
Taxes: $5,888
Year Built: 2022
Feature Descriptions
Builder Name: unknown
Days on Site: 3
Exterior: Brick, Siding
Flooring: Carpeting, Vinyl
Foundation: Slab
Hoa Fee: 115/Quarterly
HOA Mandatory: Yes
HOA Name: KNOX RIDGE HOA
Inclusions: Washer Connection, Dryer Connection
Interior: Two Living Area, Liv/Din Combo, Island Kitchen, Loft, Utility Room Inside, All Bedrooms Upstairs, High Ceilings, Open Floor Plan
Multiple HOA: No
Neighborhood Amenities: Pool, Park/Playground
Parking: Two Car Garage, Attached
Pool/Spa: None
Tax By Multiple Counties: No
Type: Single Family Detached
Water/Sewer: Water System
Windows: All Remain
Room Sizes
Bedroom 2: 12 X 10
Bedroom 3: 11 X 11
Kitchen: 10 X 15
Dining Room: 12 X 12
Living Room: 15 X 15
Local Schools
High School: East Central
Middle School: Heritage
Elementary School: Tradition
School District: East Central ISD
Listed By / Shown By
Listed By
Agency Name: Keller Williams Heritage
Agency Phone: (210) 493-3030
Shown By
Agent Name: Justin Edwards
Agent Phone: (254) 749-7187
Agency Title: Kelly, Realtors
Agency Email: info@kellyrealtors.com
Agency Text: (254) 717-6447

Estimate Your Payment
Estimated Payment
$ 1,296.16 per month $712.16 Principal & Interest $490.67 Property Tax $93.33 Homeowner's Insurance
9422 Braman Pt | MLS# 2016300
This single family home located at 9422 Braman Pt, Converse, TX 78109 is currently listed for sale with an asking price of $319,990. This property was built in 2022 and has 3 bedrooms and 2 full and 1 partial baths with 1955 sq. ft. Braman Pt is located in the KNOX RIDGE subdivision within the East Central ISD school district. Search KNOX RIDGE real estate on justinedwards.kellyrealtors.com today.