
BEDS3
BATHS2 full
SQUARE FEET1,745
MLS#21389658
STATUSActive
PROPERTY TYPEResidential - Single Family
SUBDIVISIONCreek Hollow Ph 1
SCHOOLWylie ISD
Property Description
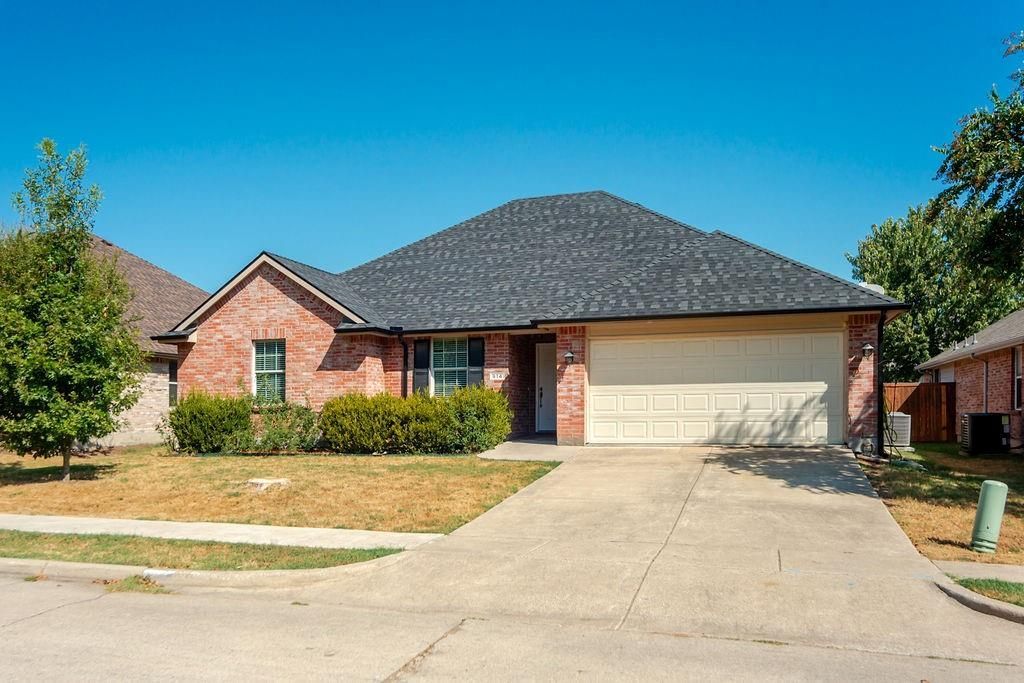
Welcome to this charming bright, single story residence in Wylie. It features 3 spacious bedrooms, 2 full baths in a functional living space. The single living area has excellent space for hosting family and friends in an open concept layout. The light filled family room opens seamlessly into the kitchen. The kitchen provides sufficient counter and storage space for all of the cook's tools. The primary suite is separated from the two additional bedrooms, giving it privacy. The additional bedrooms are large enough to provide space for an office if that is what you are needing. The backyard features an over sized patio if you like to spend time outdoors. The property is in need of some cosmetic work and the seller has priced below market to make it more attractive to the buyer that would like to have the opportunity to really make this property their own by doing the upgrades of their choosing.
Property Features
Property Type: Residential - Single Family
Cooling: Ceiling Fan(s), Central Air, Electric
Fireplaces: 1
Garage: 2 car attached
Heating: Central, Electric
Lot Size: 0.16 Acres
Roof Type: Composition, Shingle
Year Built: 2005
Amenities
Cable TV Available
High Speed Internet Available
Walk-In Closet(s)
Feature Descriptions
Appliances: Dishwasher, Disposal, Electric Range, Electric Water Heater, Microwave
Days on Site: 3
Fencing: Wood
Fireplace: Den
Flooring: Carpet, Laminate
HOA Fee: 113/ Quarterly
Laundry: Electric Dryer Hookup, Full Size W/D Area, Dryer Hookup, Washer Hookup
Lot Dimensions: 61X115
Parcel#: R848700F03301
Parking: Garage, Garage Door Opener, Inside Entrance, Kitchen Level
Parking Notes: Garage, Garage Door Opener, Inside Entrance, Kitchen
Utilities: Cable Available, City Sewer, City Water, Curbs, Sidewalk
Room Sizes
Living Room: 20.00 x 27.00 Level - 1
Kitchen: 14.00 x 8.00 Level - 1
Bedroom-Primary: 17.00 x 12.00 Level - 1
Bedroom: 12.00 x 12.00 Level - 1
Bedroom: 12.00 x 11.00 Level - 1
Breakfast Room: 9.00 x 10.00 Level - 1
Bath-Primary: 10.00 x 13.00 Level - 1
Bath-Full: 8.00 x 5.00 Level - 1
Utility Room: 6.00 x 5.00 Level - 1
Local Schools
Elementary School: Birmingham
School District: Wylie ISD
Listed By / Shown By
Listed By
Agency Name: Keller Williams Realty Allen
Agency Contact: 214-734-8267
Agent Name: Steven Roseberry

Shown By
Agent Name: Justin Edwards
Agent Phone: (254) 749-7187
Agency Title: Kelly, Realtors

Estimate Your Payment
Estimated Payment
$ 792.93 per month $701.05 Principal & Interest $0.00 Property Tax (data not provided by mls) $91.88 Homeowner's Insurance
914 Marble Creek Drive | MLS# 21389658
This single family home located at 914 Marble Creek Drive, Wylie, TX 75098 is currently listed for sale with an asking price of $315,000. This property was built in 2005 and has 3 bedrooms and 2 full baths with 1745 sq. ft. Marble Creek Drive is located in the Creek Hollow Ph 1 subdivision within the Wylie ISD school district. Search Creek Hollow Ph 1 real estate on justinedwards.kellyrealtors.com today.