
BEDS4
BATHS3 full
SQUARE FEET1,704
MLS#21384994
STATUSActive
PROPERTY TYPEResidential - Single Family
SUBDIVISIONOriginal Cleburn
SCHOOLCleburne ISD
Property Description
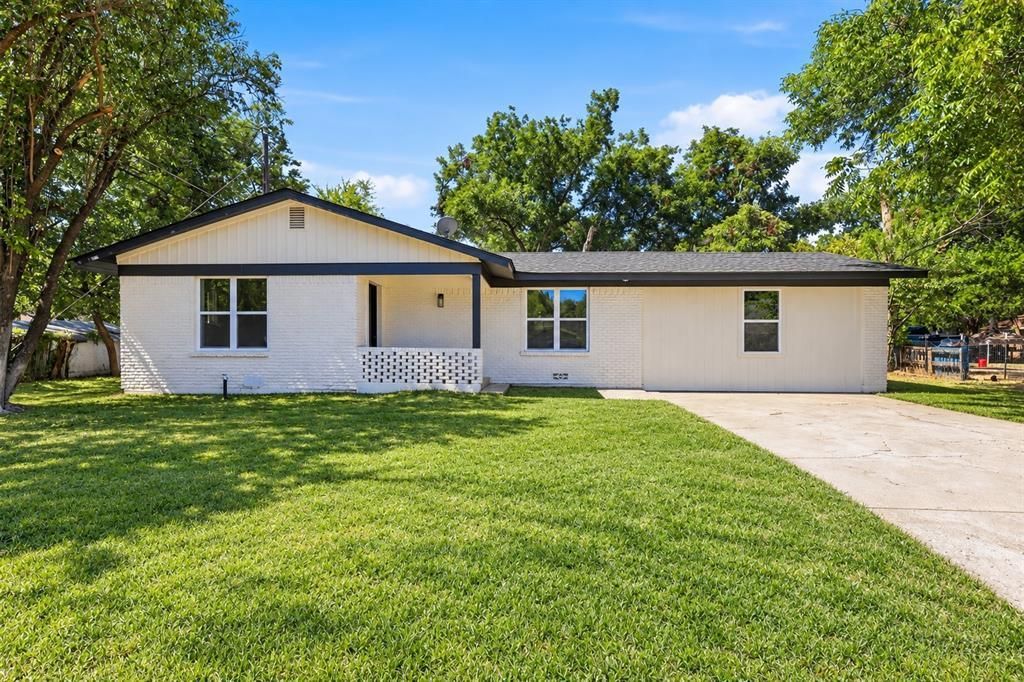
Welcome to this beautifully updated, move-in-ready home, ideally located near shopping, dining, and everyday conveniences! Inside, you’ll find LVP and tile flooring throughout—no carpet, along with updated fixtures, new appliances, and an AC system installed in September 2025. The open-concept living, dining, and kitchen area creates a welcoming space for everyday living and entertaining, featuring granite countertops, a breakfast bar, farmhouse sink, pantry, and electric fireplace. A standout feature is the two primary bedrooms, offering exceptional flexibility for a multi-generational household, in-law suite, private guest space, or comfortable retreat for a teenager. The home also features a covered front porch, spacious closets, additional bedrooms, and a laundry room with convenient access to the backyard and storage. With thoughtful updates already completed and a convenient location close to shopping and dining, this home is ready for its next owner!
Property Features
Property Type: Residential - Single Family
Cooling: Ceiling Fan(s), Central Air, Electric
Fireplaces: 1
Heating: Central, Electric
Home Style: Traditional
Lot Size: 0.19 Acres
Roof Type: Composition
Year Built: 1965
Amenities
Built-in Features
Decorative Lighting
Eat-in Kitchen
Flat Screen Wiring
Granite Counters
In-Law Suite Floorplan
Kitchen Island
Open Floorplan
Pantry
Walk-In Closet(s)
Second Primary Bedroom
Covered Patio/Porch
Lighting
Storage
Feature Descriptions
Appliances: Dishwasher, Electric Range, Microwave
Exterior: Brick
Fencing: Chain Link
Fireplace: Decorative, Electric, Living Room
Flooring: Ceramic Tile, Luxury Vinyl Plank
Laundry: Electric Dryer Hookup, Gas Dryer Hookup, Utility Room, Full Size W/D Area, Dryer Hookup, Washer Hookup
Lot: Few Trees, Lrg. Backyard Grass
Parcel#: 126280040740
Parking: Outside
Parking Notes: Outside
Patio/Porch: Covered, Front Porch
Utilities: Alley, City Sewer, City Water
Room Sizes
Living Room: 14.00 x 15.00 Level - 1
Kitchen: 18.00 x 10.00 Level - 1
Dining Room: 18.00 x 9.00 Level - 1
Bedroom-Primary: 13.00 x 11.00 Level - 1
Bedroom-2nd Primary: 12.00 x 11.00 Level - 1
Bedroom: 11.00 x 11.00 Level - 1
Bedroom: 11.00 x 11.00 Level - 1
Local Schools
Elementary School: Irving
School District: Cleburne ISD
Listed By / Shown By
Listed By
Agency Name: Fathom Realty, LLC
Agency Contact: 888-455-6040
Agent Name: Paige Villalobos

Shown By
Agent Name: Justin Edwards
Agent Phone: (254) 749-7187
Agency Title: Kelly, Realtors

Estimate Your Payment
Estimated Payment
$ 616.72 per month $545.26 Principal & Interest $0.00 Property Tax (data not provided by mls) $71.46 Homeowner's Insurance
905 N Wood Street | MLS# 21384994
This single family home located at 905 N Wood Street, Cleburne, TX 76033 is currently listed for sale with an asking price of $245,000. This property was built in 1965 and has 4 bedrooms and 3 full baths with 1704 sq. ft. N Wood Street is located in the Original Cleburn subdivision within the Cleburne ISD school district. Search Original Cleburn real estate on justinedwards.kellyrealtors.com today.