
BEDS6
BATHS5 full 1 partial
SQUARE FEET4,862
MLS#21390316
STATUSActive
PROPERTY TYPEResidential - Single Family
SUBDIVISIONWaters Edge Ph 2
SCHOOLGarland ISD
Property Description
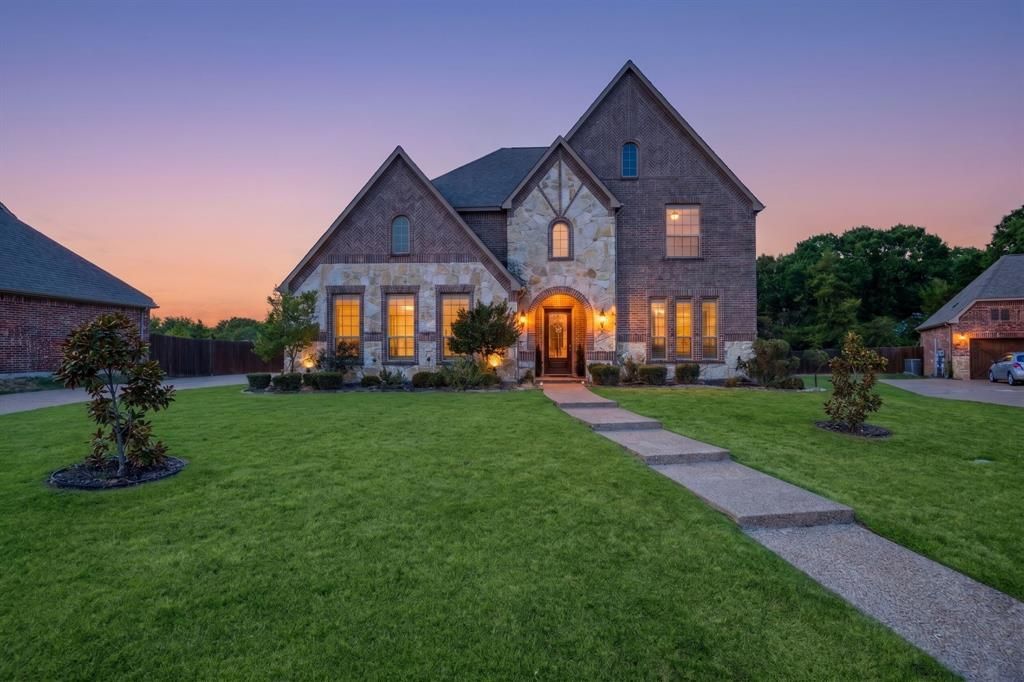
Lake Ray Hubbard living, elevated. Sited on a cul-de-sac in Rowlett's gated Waters Edge community, this brick-and-stone residence backs to a wooded greenbelt with open water beyond, and boat docks are allowed. A soaring foyer with a sweeping iron staircase sets the tone. Beyond, a light-filled living room anchored by a fireplace and a wall of windows opens to a chef's kitchen appointed with granite, an oversized island, custom wood vent hood and gas cooktop. The main-floor primary retreat offers a spa-inspired bath with dual vanities, jetted tub, oversized shower and expansive walk-in closet, with a private study just off the entry. Upstairs, a vaulted game room with wet bar flows into a true media room with tiered seating. Three-car garage. Garland ISD. Ten minutes to the George Bush Turnpike and less than 1 hour from DFW Airport. Schedule your private showing today.
Property Features
Property Type: Residential - Single Family
Cooling: Ceiling Fan(s), Central Air
Fireplaces: 1
Garage: 3 car attached
Heating: Central, Fireplace(s)
Lot Size: 0.49 Acres
Roof Type: Shingle
Year Built: 2016
Amenities
Built-in Features
Cable TV Available
Decorative Lighting
Double Vanity
Eat-in Kitchen
Granite Counters
High Speed Internet Available
Kitchen Island
Open Floorplan
Pantry
Walk-In Closet(s)
Balcony
Feature Descriptions
Appliances: Dishwasher, Disposal, Electric Oven, Gas Cooktop, Microwave, Double Oven
Body of Water: Ray Hubbard
Community Features: Community Pool
Exterior: Brick
Fencing: Back Yard, Wood, Wrought Iron
Fireplace: Gas Logs, Living Room
Flooring: Carpet, Ceramic Tile, Engineered Wood
HOA Fee: 1800/ Annually
Laundry: Electric Dryer Hookup, Utility Room, Full Size W/D Area, Washer Hookup
Parcel#: 448015800A0300000
Parking: Concrete, Driveway, Garage, Garage Faces Side
Parking Notes: Concrete, Driveway, Garage, Garage Faces Side
Swimming Pool: Yes
Utilities: City Sewer, City Water, Curbs, Electricity Connected, Individual Gas Meter, Private Road, Sidewalk
Water Features: Lake Front
Local Schools
Elementary School: Choice Of School
School District: Garland ISD
Listed By / Shown By
Listed By
Agency Name: Milestone Realty Texas LLC
Agency Contact: 214-617-3070
Agent Name: Justin Lewis

Shown By
Agent Name: Justin Edwards
Agent Phone: (254) 749-7187
Agency Title: Kelly, Realtors

Estimate Your Payment
Estimated Payment
$ 2,516.98 per month $2,225.34 Principal & Interest $0.00 Property Tax (data not provided by mls) $291.64 Homeowner's Insurance
9002 Forest Park Court | MLS# 21390316
This single family home located at 9002 Forest Park Court, Rowlett, TX 75089 is currently listed for sale with an asking price of $999,900. This property was built in 2016 and has 6 bedrooms and 5 full and 1 partial baths with 4862 sq. ft. Forest Park Court is located in the Waters Edge Ph 2 subdivision within the Garland ISD school district. Search Waters Edge Ph 2 real estate on justinedwards.kellyrealtors.com today.