
BEDS2
BATHS2 full 1 partial
SQUARE FEET1,916
MLS#21377632
STATUSActive
PROPERTY TYPEResidential - Single Family
SUBDIVISIONRobson Ranch Unit 28-1
SCHOOLPonder ISD
Property Description
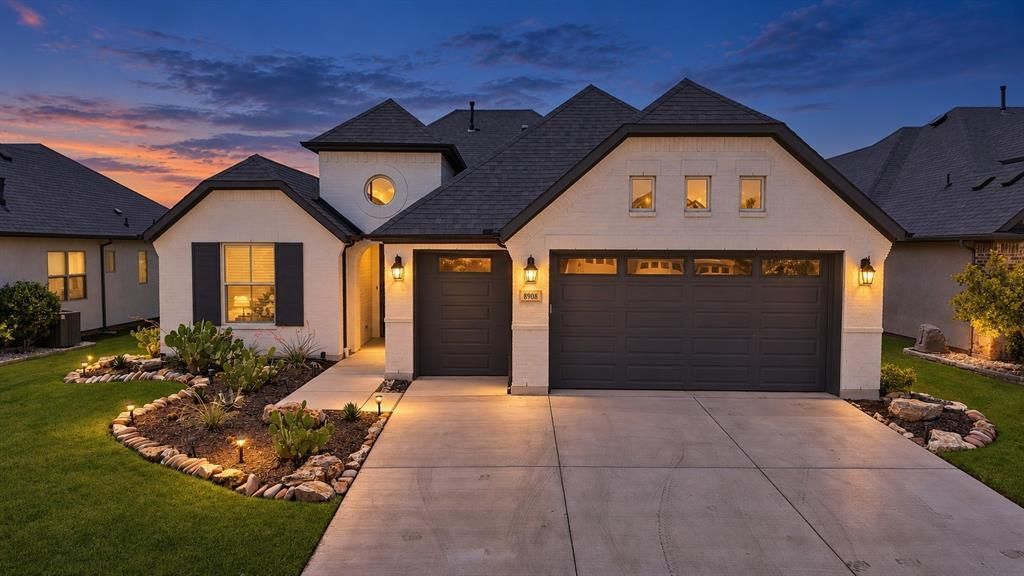
Freshly presented and designed for easy, comfortable living, this beautifully upgraded Robson Ranch home offers two spacious bedrooms, a private office, and 2.5 bathrooms within a light-filled, open-concept floor plan. The kitchen features custom shelving for added style, storage, and functionality, while the adjoining living and dining areas provide an inviting setting for everyday living and entertaining. An oversized garage offers epoxy flooring, enhanced attic storage, and dedicated golf cart parking. An ideal feature for enjoying the community lifestyle. Outside, the covered patio creates a relaxing backyard retreat with a built-in fireplace and gas connection for effortless grilling and entertaining throughout the year. Robson Ranch residents enjoy an exceptional collection of amenities, including 27 holes at Wildhorse Golf Club, resort-style and indoor pools, fitness facilities, pickleball and tennis courts, walking paths, creative arts studios, on-site dining, and an impressive variety of clubs, activities, and social events. This is a wonderful opportunity to enjoy a thoughtfully designed home in one of North Texas’ premier active-adult communities.
Property Features
Property Type: Residential - Single Family
Cooling: Attic Fan, Ceiling Fan(s), Central Air, Electric
Fireplaces: 1
Garage: 3 car attached
Heating: Central
Home Style: Traditional
Lot Size: 0.15 Acres
Roof Type: Composition, Shingle
Year Built: 2022
Amenities
Built-in Features
Cable TV Available
Chandelier
Decorative Lighting
Double Vanity
Eat-in Kitchen
Granite Counters
High Speed Internet Available
Kitchen Island
Open Floorplan
Pantry
Walk-In Closet(s)
Covered Patio/Porch
Garden(s)
Rain Gutters
Lighting
Private Yard
Other
Feature Descriptions
Appliances: Dishwasher, Disposal, Gas Cooktop, Microwave
Community Features: Community Pool, Community Sprinkler, Curbs, Fitness Center, Golf, Jogging Path/Bike Path, Park, Pickle Ball Court, Playground, Pool, Sidewalks, Tennis Court(s), Other
Days on Site: 1
Exclusions: Staging Furniture and accessories.
Exterior: Brick
Fencing: Metal, Partial
Fireplace: Outside
Flooring: Carpet, Ceramic Tile
HOA Fee: 332/ Monthly
Laundry: Utility Room, Full Size W/D Area, Dryer Hookup, Washer Hookup
Lot: Few Trees, Interior Lot, Landscaped, Lrg. Backyard Grass, Sprinkler System, Subdivision
Parcel#: R751784
Parking: Driveway, Epoxy Flooring, Garage, Garage Door Opener, Garage Faces Front, Inside Entrance, Kitchen Level, Lighted, Oversized
Parking Notes: Driveway, Epoxy Flooring, Garage, Garage Door Opener,
Patio/Porch: Covered, Patio
Swimming Pool: Yes
Utilities: Cable Available, City Sewer, City Water, Curbs, Electricity Available, Electricity Connected, Individual Gas Meter, Individual Water Meter, Natural Gas Available
Window: Shutters, Window Coverings
Local Schools
Elementary School: Ponder
School District: Ponder ISD
Listed By / Shown By
Listed By
Agency Name: Compass RE Texas, LLC
Agency Contact: 214-801-9220
Agent Name: Tommy Pistana

Shown By
Agent Name: Justin Edwards
Agent Phone: (254) 749-7187
Agency Title: Kelly, Realtors

Estimate Your Payment
Estimated Payment
$ 1,510.31 per month $1,335.32 Principal & Interest $0.00 Property Tax (data not provided by mls) $175.00 Homeowner's Insurance
8908 Basanite Avenue | MLS# 21377632
This single family home located at 8908 Basanite Avenue, Denton, TX 76207 is currently listed for sale with an asking price of $599,990. This property was built in 2022 and has 2 bedrooms and 2 full and 1 partial baths with 1916 sq. ft. Basanite Avenue is located in the Robson Ranch Unit 28-1 subdivision within the Ponder ISD school district. Search Robson Ranch Unit 28-1 real estate on justinedwards.kellyrealtors.com today.