
BEDS5
BATHS2 full 1 partial
SQUARE FEET2,494
MLS#21339521
STATUSActive
PROPERTY TYPEResidential - Single Family
SUBDIVISIONVintage Meadows Ph 3
SCHOOLForney ISD
Property Description
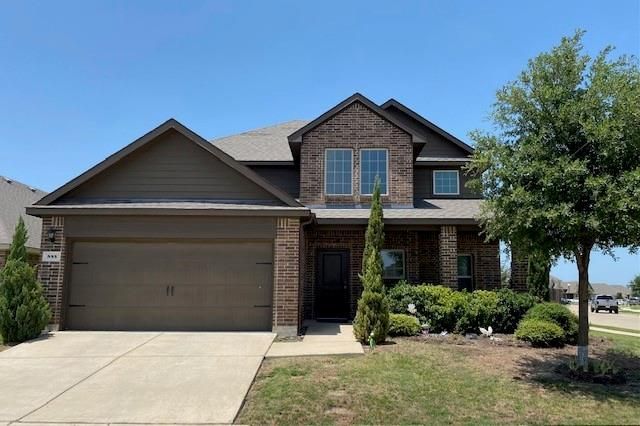
Welcome to this beautiful home located at 885 Levi Lane in Forney. Perfectly situated on a large desirable corner lot with plenty of space for growing family and outdoor gatherings. Large outdoor covered patio for entertaining. Home featuring 5 spacious bedrooms, 2 full bathrooms, and 1 half bath. This floorplan gives plenty of room for both everyday living and entertaining. The open-concept design showcasing a seamless flow between kitchen, dining and living for great entertainment. Master bedroom downstairs with extended sitter area a plus with master bath including decorative shelving and spacious walk-in closet. Every families dream with upstairs open living area with 4 nice size bedrooms. HOA offers community pool for these hot summer days. This one is not to be missed.
Property Features
Property Type: Residential - Single Family
Cooling: Ceiling Fan(s), Central Air, Electric
Garage: 2 car attached
Heating: Central, Electric
Home Style: Traditional
Lot Size: 0.20 Acres
Roof Type: Composition
Year Built: 2018
Amenities
Cable TV Available
Granite Counters
High Speed Internet Available
Open Floorplan
Pantry
Walk-In Closet(s)
Covered Patio/Porch
Feature Descriptions
Appliances: Dishwasher, Disposal, Electric Range, Electric Water Heater, Microwave, Refrigerator, Vented Exhaust Fan
Community Features: Community Pool, Curbs, Sidewalks
Exclusions: N/A
Exterior: Brick
Fencing: Wood
Flooring: Carpet, Ceramic Tile
HOA Fee: 550/ Annually
Laundry: Electric Dryer Hookup, Utility Room, Full Size W/D Area, Dryer Hookup, Washer Hookup
Lot: Corner Lot, Landscaped, Lrg. Backyard Grass, Sprinkler System, Subdivision
Parcel#: 197400
Parking: Driveway, Garage Door Opener, Garage Faces Front
Parking Notes: Driveway, Garage Door Opener, Garage Faces Front
Swimming Pool: Yes
Utilities: City Sewer, City Water, Curbs, Sidewalk, Underground Utilities
Window: Window Coverings
Local Schools
Elementary School: Johnson
School District: Forney ISD
Listed By / Shown By
Listed By
Agency Name: Trinity Real Estate Services
Agency Contact: 469-688-9983
Agent Name: Lydia Trevino

Shown By
Agent Name: Justin Edwards
Agent Phone: (254) 749-7187
Agency Title: Kelly, Realtors

Estimate Your Payment
Estimated Payment
$ 730.00 per month $645.41 Principal & Interest $0.00 Property Tax (data not provided by mls) $84.58 Homeowner's Insurance
885 Levi Lane | MLS# 21339521
This single family home located at 885 Levi Lane , Forney, TX 75126 is currently listed for sale with an asking price of $290,000. This property was built in 2018 and has 5 bedrooms and 2 full and 1 partial baths with 2494 sq. ft. Levi Lane is located in the Vintage Meadows Ph 3 subdivision within the Forney ISD school district. Search Vintage Meadows Ph 3 real estate on justinedwards.kellyrealtors.com today.