
BEDS4
BATHS3 full 2 partial
SQUARE FEET5,260
MLS#2017335
STATUSNew
PROPERTY TYPERental - Single Family
SUBDIVISIONTERRA MONT
SCHOOLNorthside
Property Description
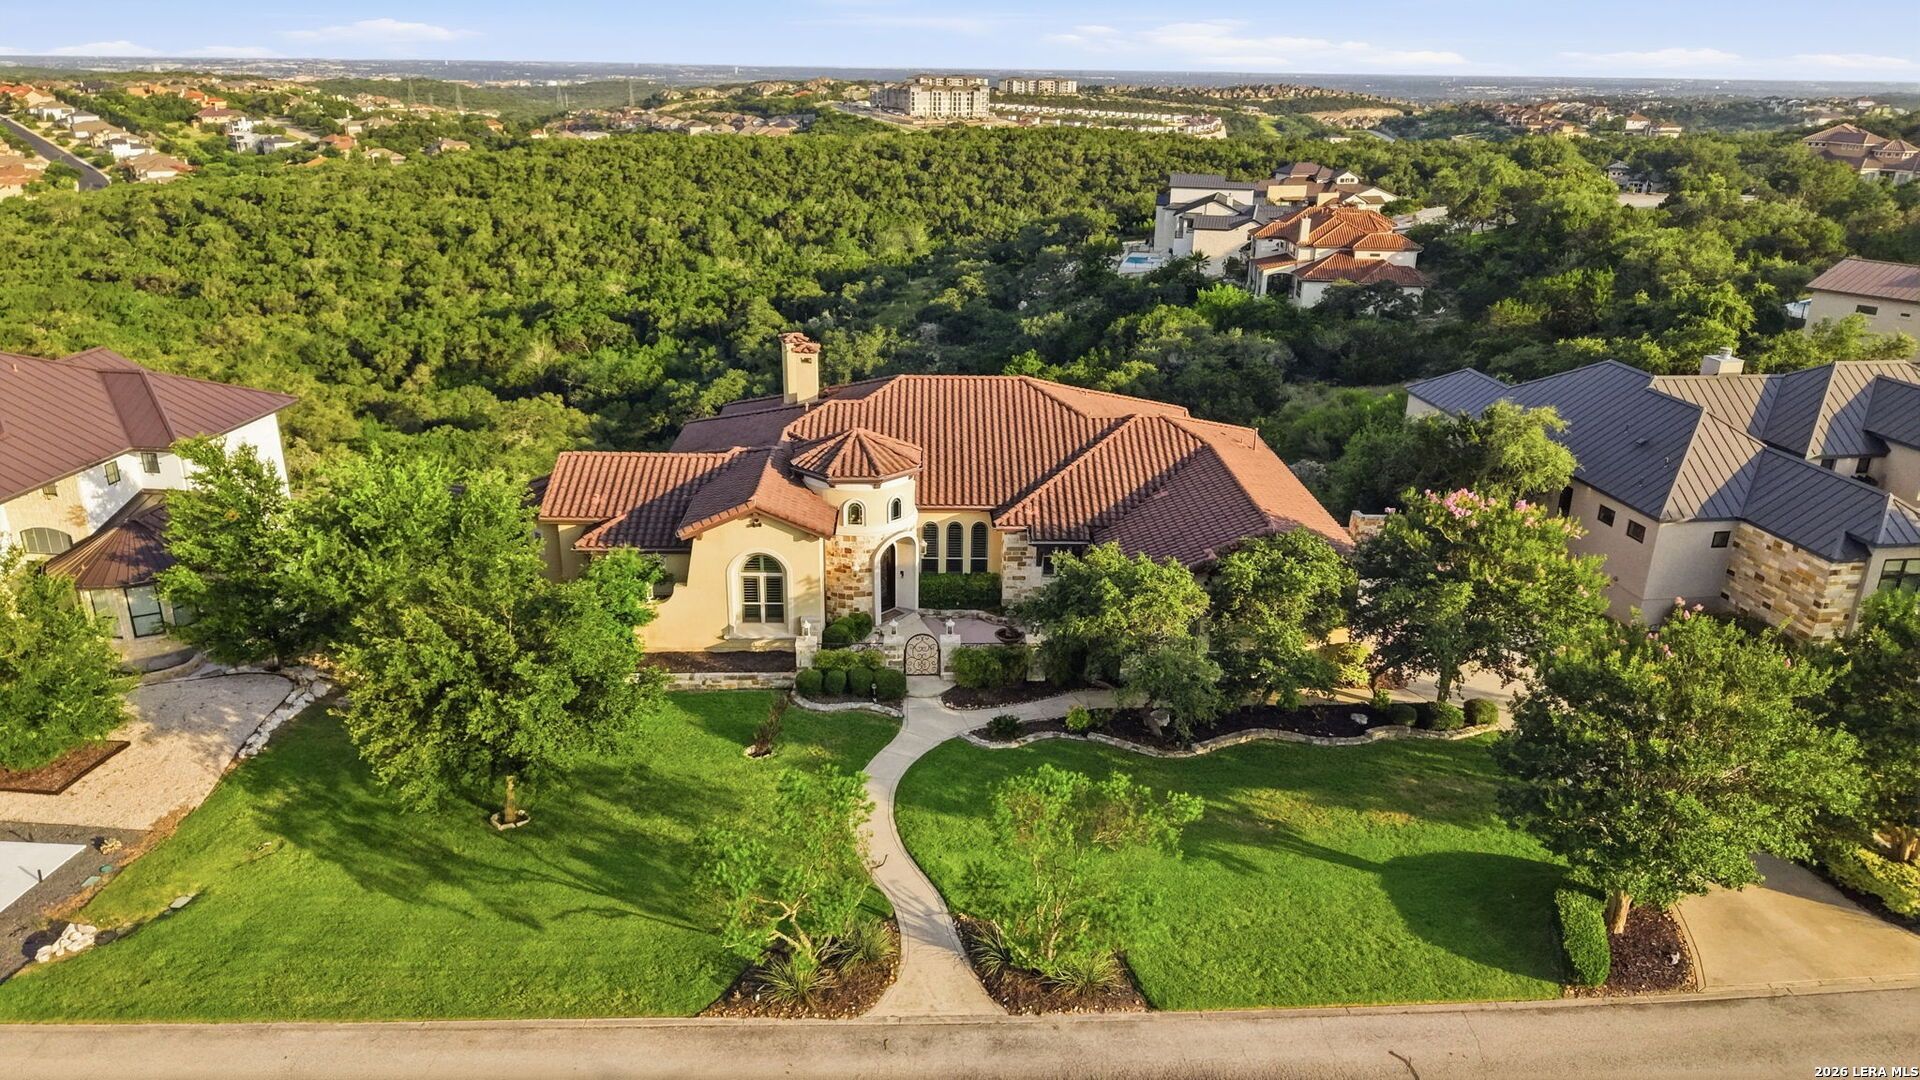
Unsurpassed craftsmanship was used to design this private two-story property that sits on 1.18 acres featuring an amazing indoor/outdoor area with a large living and dining room, expansive windows looking out to unobstructed Hill Country views of downtown San Antonio. This home inlcudes four bedrooms, three full baths and two half baths. The chefs kitchen boasts custom wood cabinetry, a built-in commercial-grade Wolf gas range, warming drawer, oversized island and a fantastic pantry fit for any culinary ar
Property Features
Property Type: Rental - Single Family
Cooling: Three+ Central
Fuel Type: Natural Gas
Heating: Central
Home Style: Two Story, Spanish, Mediterranean
Lot Size: 1.18 Acres
Roof Type: Tile
Year Built: 2011
Feature Descriptions
Builder Name: Unknown
Days on Site: 3
Exterior: 4 Sides Masonry, Stone/Rock, Stucco
Exterior: Covered Patio, Deck/Balcony, Sprinkler System, Double Pane Windows, Has Gutters, Mature Trees
Fireplace: Two, Living Room, Primary Bedroom
Foundation: Slab
Inclusions: Ceiling Fans, Chandelier, Washer Connection, Dryer Connection, Built-In Oven, Stove/Range, Gas Grill, Refrigerator, Disposal, Ice Maker Connection, Water Softener (owned), Intercom, Smoke Alarm, Pre-Wired for Security, Plumb for Water Softener, Double Ovens, Custom Cabin
Interior: Two Living Area, Separate Dining Room, Eat-In Kitchen, Two Eating Areas, Island Kitchen, Breakfast Bar, Walk-In Pantry, Study/Library, Game Room, Media Room, Utility Room Inside, Secondary Bedroom Down, High Ceilings, Open Floor Plan, Cable TV Available, High Speed Internet, Laundry Main Level, Walk in Closets
Lot: On Greenbelt, City View
Miscellaneous: Also For Sale
Neighborhood Amenities: Pool, Jogging Trail, Near Shopping
Parking: Three Car Garage, Attached, Side Entry
Pool/Spa: None
Supplier - Electric: CPS
Supplier - Garbage: Tiger
Supplier - Gas: CPS
Supplier - Sewer: Sept
Supplier - Water: SAWS
Type: Single Family Detached
Water/Sewer: Aerobic Septic
Windows: All Remain
Room Sizes
Bedroom 2: 12 X 14
Bedroom 3: 12 X 14
Bedroom 4: 12 X 14
Kitchen: 19 X 19
Dining Room: 18 X 12
Living Room: 21 X 24
Utility Room: 9 X 11
Study/Office: 13 X 14
E X try: 12 X 12
Media Room: 15 X 17
E X ercise Room: 15 X 17
Game Room: 17 X 20
Local Schools
High School: Louis D Brandeis
Middle School: Hector Garcia
Elementary School: Bonnie Ellison
School District: Northside
Listed By / Shown By
Listed By
Agency Name: Keller Williams Boerne
Agency Phone: (830) 816-3500
Shown By
Agent Name: Justin Edwards
Agent Phone: (254) 749-7187
Agency Title: Kelly, Realtors
Agency Email: info@kellyrealtors.com
Agency Text: (254) 717-6447

8514 Terra Mont Way | MLS# 2017335
This property located at 8514 Terra Mont Way, San Antonio, TX 78255 is currently listed for rent with an asking price of $11,500 / Monthly. Terra Mont Way is located within the Northside school district. Search San Antonio real estate on justinedwards.kellyrealtors.com today.