
BEDS3
BATHS2 full 1 partial
SQUARE FEET1,879
MLS#2012032
STATUSActive
PROPERTY TYPEResidential - Single Family
SUBDIVISIONNEW TERRITORIES
SCHOOLNorthside
Property Description
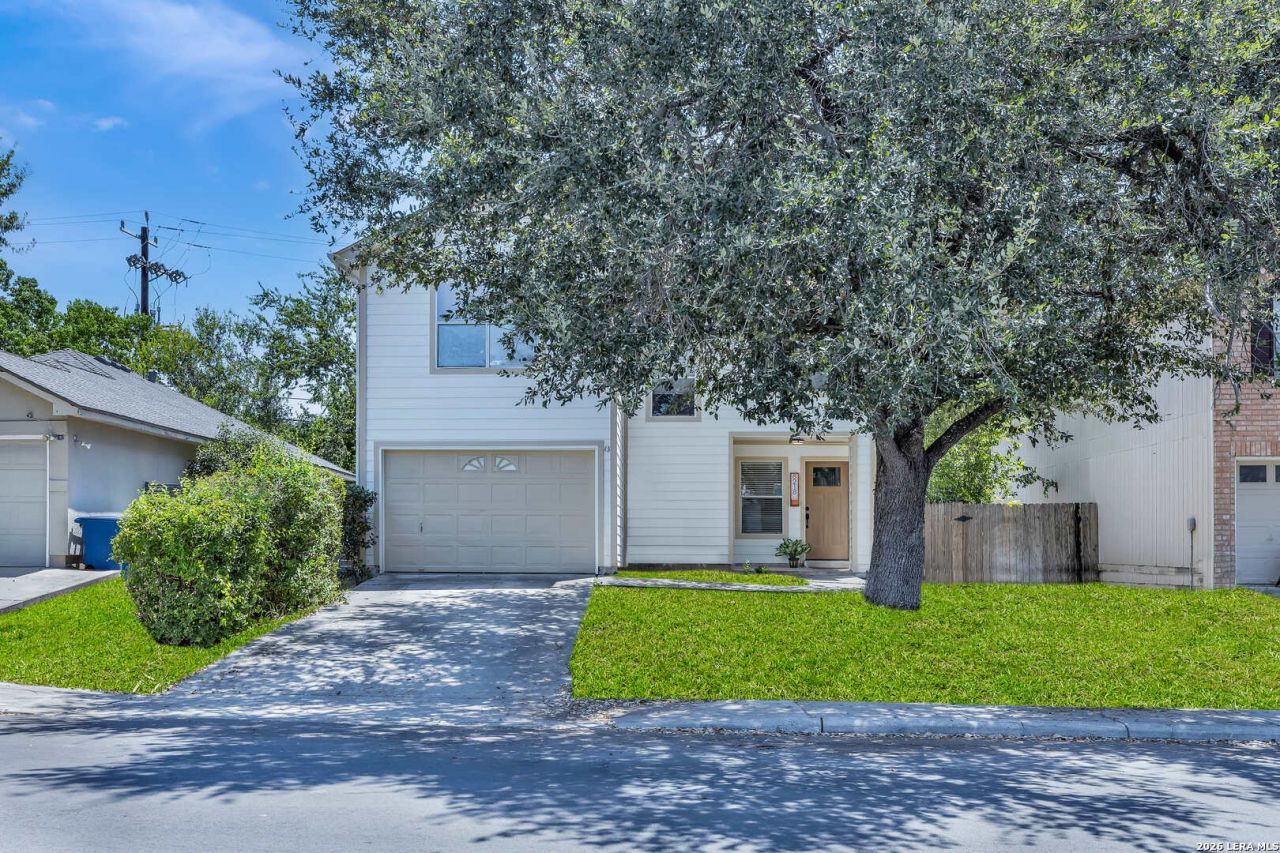
This two-story, 3 bedroom, 2.5 bath home features 1879 square feet of living space. The first floor offers an inviting entry way, open to the dining area that flows into a large eat-in kitchen and spacious living room. The second floor highlights an additional family room, a full bath and three bedrooms with walk-in closets. Large backyard with a covered patio is ready for you to build your own personal backyard oasis, even put in your own pool. The home has many upgrades to include new flooring and new exterior. Quick access to Loop 1604, shopping and easy route to UTSA, La Cantera and Medical Center. Schedule your showing today!
Property Features
Property Type: Residential - Single Family
Cooling: One Central
Fuel Type: Electric
Heating: Central
Home Style: Two Story
Lot Size: 0.12 Acres
Roof Type: Composition
Stories: 2.0
Taxes: $4,530
Year Built: 1994
Feature Descriptions
Builder Name: Unknown
Days on Site: 24
Exterior: 4 Sides Masonry
Flooring: Carpeting, Laminate
Foundation: Slab
HOA Mandatory: No
Inclusions: Ceiling Fans, Washer Connection, Dryer Connection, Stove/Range, Refrigerator
Interior: One Living Area, Liv/Din Combo, Eat-In Kitchen, Breakfast Bar, Walk-In Pantry, Loft, All Bedrooms Upstairs, Laundry Room
Neighborhood Amenities: None
Parking: One Car Garage
Pool/Spa: None
Tax By Multiple Counties: No
Type: Single Family Detached
Water/Sewer: Sewer System
Windows: Some Remain
Room Sizes
Bedroom 2: 12 X 13
Bedroom 3: 12 X 16
Kitchen: 10 X 15
Living Room: 19 X 25
Loft: 12 X 16
Local Schools
High School: O'Connor
Middle School: Stevenson
Elementary School: Brauchle
School District: Northside
Listed By / Shown By
Listed By
Agency Name: eXp Realty
Agency Phone: (888) 519-7431
Shown By
Agent Name: Justin Edwards
Agent Phone: (254) 749-7187
Agency Title: Kelly, Realtors
Agency Email: info@kellyrealtors.com
Agency Text: (254) 717-6447

Estimate Your Payment
Estimated Payment
$ 1,078.55 per month $619.82 Principal & Interest $377.50 Property Tax $81.23 Homeowner's Insurance
8218 Laurel Bnd | MLS# 2012032
This single family home located at 8218 Laurel Bnd, San Antonio, TX 78250 is currently listed for sale with an asking price of $278,500. This property was built in 1994 and has 3 bedrooms and 2 full and 1 partial baths with 1879 sq. ft. Laurel Bnd is located in the NEW TERRITORIES subdivision within the Northside school district. Search NEW TERRITORIES real estate on justinedwards.kellyrealtors.com today.