
BEDS4
BATHS3 full
SQUARE FEET2,258
MLS#21372799
STATUSActive
PROPERTY TYPEResidential - Single Family
SUBDIVISIONRichardson Heights Estates 3
SCHOOLRichardson ISD
Property Description
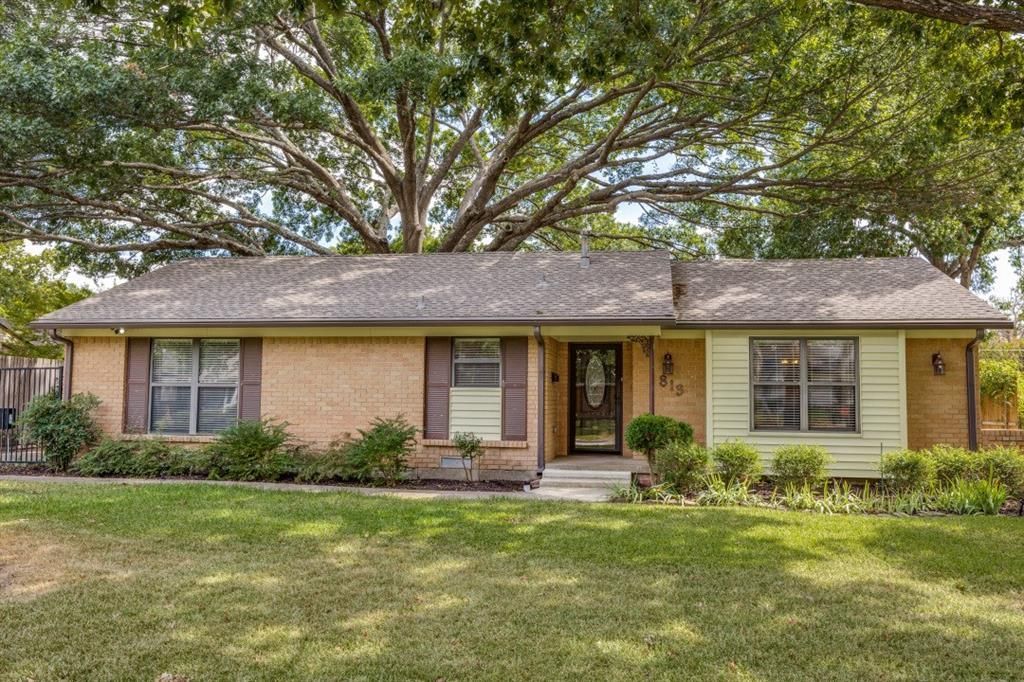
Opportunity meets location at 813 Brookhurst Drive! On this beautiful .29 acre lot with gorgeous mature trees, sits this spacious 4-bedroom, 3-bathroom home in an established Richardson neighborhood with a highly regarded school nearby. Built in 1961 and offering just over 2,200 square feet, this home has the space, character and layout that make it an exciting candidate for a thoughtful refresh.A welcoming front porch introduces a flexible interior with two separate living areas, a dedicated dining room and an eat-in kitchen. Three full bathrooms add valuable flexibility, while original details including a fireplace and built-ins bring warmth and character that can be incorporated into a future vision. The long driveway is a bonus for parking or play, and the detached garage is oversized and great for storage. The generous floor plan and established neighborhood provide an excellent foundation for creating a home tailored to today's lifestyle, whether that means a cosmetic update, an extensive renovation or simply bringing the existing spaces back to life.For buyers looking for a Richardson home with room to grow, character to preserve and potential to unlock, 813 Brookhurst Drive is worth a closer look. Come see this original gem and all the possibilities for yourself!!
Property Features
Property Type: Residential - Single Family
Cooling: Central Air
Fireplaces: 1
Garage: 2
Heating: Central
Lot Size: 0.28 Acres
Roof Type: Composition
Year Built: 1961
Amenities
Built-in Features
Decorative Lighting
Eat-in Kitchen
Paneling
Rain Gutters
Feature Descriptions
Appliances: Dishwasher, Disposal, Electric Cooktop, Electric Oven, Vented Exhaust Fan
Days on Site: 4
Exclusions: Metal bowl screwed into tree and birdbath are excluded from this sale.
Exterior: Brick
Fencing: Metal, Wood
Fireplace: Brick, Family Room, Gas Logs, Gas Starter
Flooring: Ceramic Tile, Hardwood, Tile
Laundry: Utility Room, Full Size W/D Area, Dryer Hookup, Washer Hookup
Lot Dimensions: 81 x 150
Parcel#: 42186500840180000
Parking: Concrete, Driveway, Electric Gate, Garage, Garage Door Opener, Storage
Parking Notes: Concrete, Driveway, Electric Gate, Garage, Garage Door
Utilities: City Sewer, City Water
Local Schools
Elementary School: Arapaho
School District: Richardson ISD
Listed By / Shown By
Listed By
Agency Name: Call It Closed Realty
Agency Contact: 833-242-7007
Agent Name: Heather Kobs

Shown By
Agent Name: Justin Edwards
Agent Phone: (254) 749-7187
Agency Title: Kelly, Realtors

Estimate Your Payment
Estimated Payment
$ 1,709.20 per month $1,511.16 Principal & Interest $0.00 Property Tax (data not provided by mls) $198.04 Homeowner's Insurance
813 Brookhurst Drive | MLS# 21372799
This single family home located at 813 Brookhurst Drive, Richardson, TX 75080 is currently listed for sale with an asking price of $679,000. This property was built in 1961 and has 4 bedrooms and 3 full baths with 2258 sq. ft. Brookhurst Drive is located in the Richardson Heights Estates 3 subdivision within the Richardson ISD school district. Search Richardson Heights Estates 3 real estate on justinedwards.kellyrealtors.com today.