
BEDS3
BATHS2 full
SQUARE FEET2,422
MLS#21390858
STATUSActive
PROPERTY TYPEResidential - Single Family
SUBDIVISIONQuail Hollow Estates Ph I
SCHOOLWylie ISD
Property Description
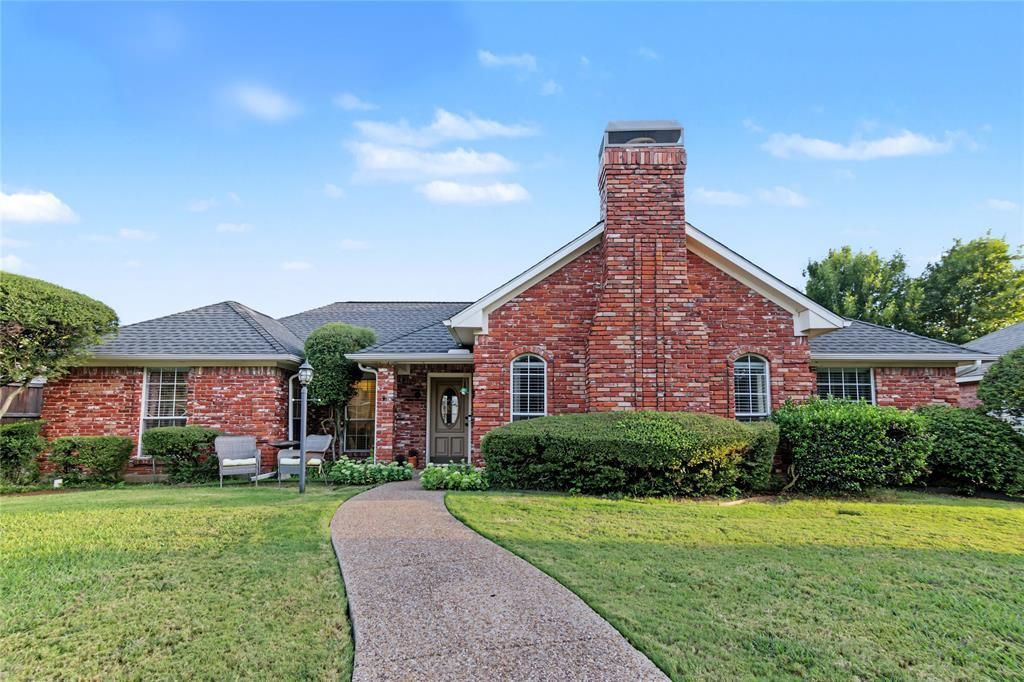
Welcome home! This spacious single-story property offers 3 bedrooms, 2 full baths and approximately 2,422 square feet of versatile living space. The functional floor plan includes a generous living room with a wood-burning fireplace, an eat-in kitchen with a breakfast bar, a dining area, a private office and a flexible game room. The primary suite features a walk-in closet and an ensuite bath with a separate shower. Additional highlights include decorative lighting, ceiling fans, a fenced backyard, alley access and an attached 2-car garage. Located in established Quail Hollow Estates with no HOA and convenient access to schools, shopping, dining and major roadways. With multiple flexible spaces and everything on one level, this home is ready to accommodate a variety of needs. Schedule your showing today! Buyer and buyer’s agent to verify all information, including measurements, schools and taxes.
Property Features
Property Type: Residential - Single Family
Cooling: Attic Fan, Ceiling Fan(s), Central Air, Gas
Fireplaces: 1
Garage: 2 car attached
Heating: Central, Fireplace(s), Natural Gas
Home Style: Traditional
Lot Size: 0.22 Acres
Roof Type: Asphalt, Composition, Shingle
Year Built: 1986
Amenities
Cable TV Available
Decorative Lighting
Eat-in Kitchen
Open Floorplan
Pantry
Walk-In Closet(s)
Wired for Data
Courtyard
Covered Patio/Porch
Rain Gutters
Feature Descriptions
Appliances: Dishwasher, Disposal, Electric Cooktop, Electric Oven, Electric Water Heater, Microwave
Exterior: Brick, Concrete, Siding
Fencing: Back Yard, Fenced, Full, Wood
Fireplace: Brick, Gas, Gas Starter, Living Room, Metal
Flooring: Carpet, Ceramic Tile, Laminate
Laundry: Electric Dryer Hookup, Utility Room, Full Size W/D Area, Washer Hookup
Lot: Interior Lot, Landscaped
Parcel#: R205200E00501
Parking: Alley Access, Garage, Garage Door Opener, Garage Single Door, Kitchen Level, Parking Lot
Parking Notes: Alley Access, Garage, Garage Door Opener, Garage Sing
Patio/Porch: Covered, Front Porch
Utilities: Alley, Cable Available, City Sewer, City Water, Concrete, Curbs, Electricity Available, Electricity Connected, Individual Water Meter, Phone Available
Window: Window Coverings
Room Sizes
Bedroom-Primary: 14.00 x 18.00 Level - 1
Bedroom: 12.00 x 11.00 Level - 1
Bedroom: 12.00 x 13.00 Level - 1
Bath-Full: 12.00 x 9.00 Level - 1
Bath-Full: 9.00 x 8.00 Level - 1
Kitchen: 14.00 x 12.00 Level - 1
Game Room: 12.00 x 12.00 Level - 1
Office: 10.00 x 11.00 Level - 1
Living Room: 14.00 x 18.00 Level - 1
Dining Room: 11.00 x 10.00 Level - 1
Local Schools
Elementary School: Akin
School District: Wylie ISD
Listed By / Shown By
Listed By
Agency Name: Trophy Homes Realty
Agency Contact: 214-418-3972
Agent Name: Blake Scroggins

Shown By
Agent Name: Justin Edwards
Agent Phone: (254) 749-7187
Agency Title: Kelly, Realtors

Estimate Your Payment
Estimated Payment
$ 1,019.48 per month $901.35 Principal & Interest $0.00 Property Tax (data not provided by mls) $118.13 Homeowner's Insurance
808 Forest Edge Lane | MLS# 21390858
This single family home located at 808 Forest Edge Lane, Wylie, TX 75098 is currently listed for sale with an asking price of $405,000. This property was built in 1986 and has 3 bedrooms and 2 full baths with 2422 sq. ft. Forest Edge Lane is located in the Quail Hollow Estates Ph I subdivision within the Wylie ISD school district. Search Quail Hollow Estates Ph I real estate on justinedwards.kellyrealtors.com today.