
BEDS3
BATHS2 full
SQUARE FEET1,905
MLS#21374823
STATUSActive
PROPERTY TYPEResidential - Single Family
SUBDIVISIONRichardson Heights 09 1st Sec
SCHOOLRichardson ISD
Property Description
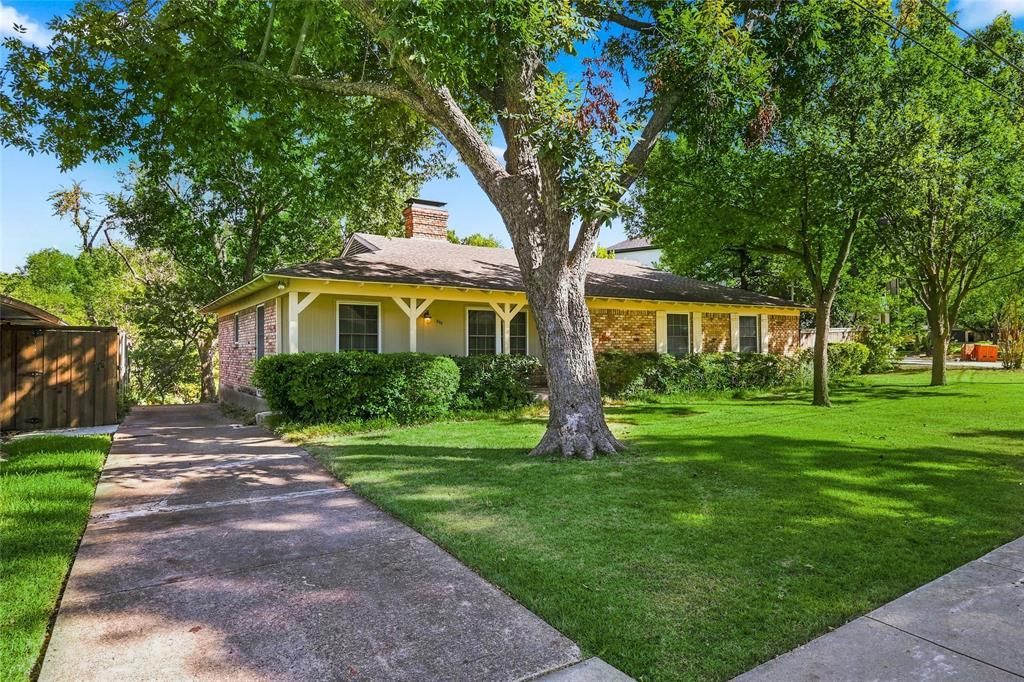
INCREDIBLE OPPORTUNITY IN RICHARDSON HEIGHTS! This 1 story ranch is set on an exquisite and rare creek lot with beautiful views and a peaceful natural backdrop, this beautiful home offers a combination of character, history and potential that is increasingly difficult to find.Built in 1959 by the original owner, who was also the custom builder, the home showcases distinctive details including spectacular wood doors throughout, original wood flooring (no carpet in this home), a two sided gas fireplace between both living rooms makes the cozie factor doubled, and a beautiful window pane bay window specially imported from Chicago.Offered AS IS and priced to allow room for transformation, this property presents exciting possibilities for both renovation and redevelopment. Thoughtfully remodel the existing ranch while preserving its original character, or take advantage of the exceptional creek lot to create a new custom home. Either path offers compelling potential for significant added value and a strong ARV in this established Richardson neighborhood.Whether preserving its mid century modern character, completely reimagining the existing home or starting fresh, opportunities like this on such a beautiful creek setting are hard to find. Conveniently located near shopping, dining, schools and major thoroughfares in the heart of Richardson Heights. Bring your vision and discover what this remarkable property could become!
Property Features
Property Type: Residential - Single Family
Cooling: Central Air, Electric
Fireplaces: 1
Heating: Central, Natural Gas
Home Style: Ranch, Traditional
Lot Size: 0.30 Acres
Roof Type: Composition
Year Built: 1959
Amenities
Cable TV Available
Decorative Lighting
Eat-in Kitchen
Natural Woodwork
Paneling
Pantry
Covered Patio/Porch
Lighting
Storage
Feature Descriptions
Appliances: Dishwasher, Gas Range, Gas Water Heater, Plumbed For Gas in Kitchen
Days on Site: 1
Exterior: Brick
Fencing: Partial, Wood
Fireplace: Double Sided, Gas, Gas Logs, Glass Doors, Living Room, Masonry, See Through Fireplace
Flooring: Ceramic Tile, Hardwood, Wood
Laundry: Electric Dryer Hookup, Utility Room, Full Size W/D Area, Dryer Hookup, Washer Hookup
Lot: Interior Lot, Landscaped, Sprinkler System, Subdivision
Parcel#: 42-16750-072-015-0000
Parking: Detached Carport, Driveway, No Garage
Parking Notes: Detached Carport, Driveway, No Garage
Patio/Porch: Covered, Rear Porch
Utilities: City Sewer, City Water, Curbs, Overhead Utilities, Sidewalk
Water Features: Creek
Window: Bay Window(s), Window Coverings
Room Sizes
Bedroom-Primary: 16.00 x 14.00 Level - 1
Bath-Primary: 6.00 x 8.00 Level - 1
Bedroom: 14.00 x 12.00 Level - 1
Bedroom: 14.00 x 12.00 Level - 1
Living Room: 15.00 x 18.00 Level - 1
Bath-Full: 6.00 x 5.00 Level - 1
Kitchen: 14.00 x 12.00 Level - 1
Utility Room: 4.00 x 6.00 Level - 1
Family Room: 15.00 x 17.00 Level - 1
Dining Room: 10.00 x 9.00 Level - 1
Local Schools
Elementary School: Arapaho Classical Magnet
School District: Richardson ISD
Listed By / Shown By
Listed By
Agency Name: Real Broker, LLC
Agency Contact: 817-528-1912
Agent Name: Tanya Lang

Shown By
Agent Name: Justin Edwards
Agent Phone: (254) 749-7187
Agency Title: Kelly, Realtors

Estimate Your Payment
Estimated Payment
$ 1,447.41 per month $1,279.70 Principal & Interest $0.00 Property Tax (data not provided by mls) $167.71 Homeowner's Insurance
802 Saint Lukes Drive, Unit Dr. | MLS# 21374823
This single family home located at 802 Saint Lukes Drive, Unit Dr., Richardson, TX 75080 is currently listed for sale with an asking price of $575,000. This property was built in 1959 and has 3 bedrooms and 2 full baths with 1905 sq. ft. Saint Lukes Drive, Unit Dr. is located in the Richardson Heights 09 1st Sec subdivision within the Richardson ISD school district. Search Richardson Heights 09 1st Sec real estate on justinedwards.kellyrealtors.com today.