
BEDS5
BATHS2 full 1 partial
SQUARE FEET2,424
MLS#2016964
STATUSNew
PROPERTY TYPEResidential - Single Family
SUBDIVISIONNEW TERRITORIES
SCHOOLNorthside
Property Description
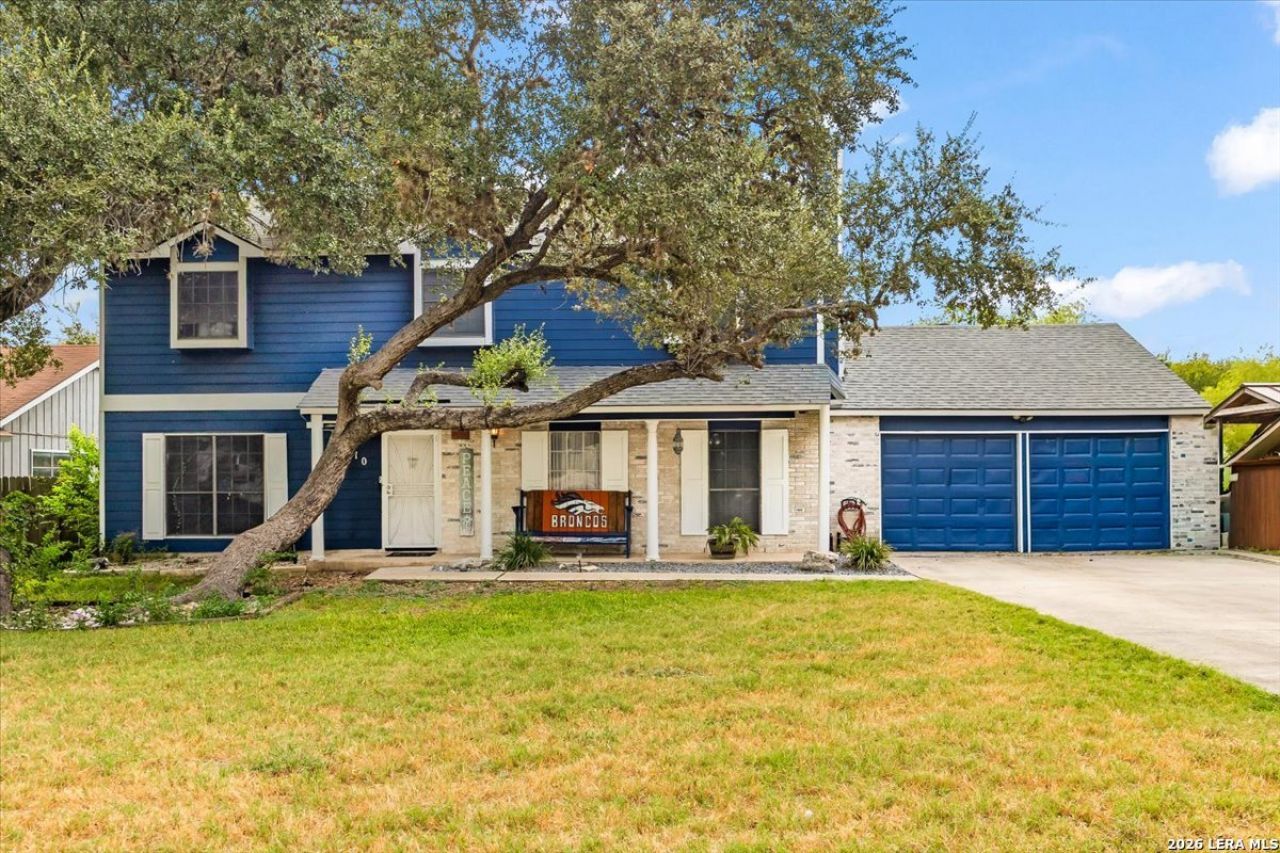
OPEN HOUSE 9/19 1-5PM. Welcome home to this spacious 5-bedroom, 2.5-bath home offering 2,424 square feet on the Northwest Side! Backing to a greenbelt filled with mature trees, the backyard offers a beautiful natural backdrop with an easement located behind the property. A large covered patio creates the perfect spot for relaxing, outdoor dining, or entertaining. Inside, the kitchen has been opened up to create a more connected and functional layout, while the brick wood-burning fireplace adds warmth and character to the living room. Youll also find updated bathrooms, refreshed stairs, newer carpet, fresh paint throughout the interior and exterior, and a new water heater. The fifth bedroom was created from part of the garage and includes its own in-wall A/C unit, making it a flexible space for guests, a home office, gym, or bonus room. The remaining garage provides approximately 1.5-car parking along with additional storage. With thoughtful updates, plenty of space, and a peaceful tree-lined setting out back, this home has so much to offer.
Property Features
Property Type: Residential - Single Family
Cooling: One Central, One Window/Wall
Fenced: Yes
Fireplaces: 1
Fuel Type: Natural Gas
Heating: Central
Home Style: Two Story, Traditional
Lot Size: 0.17 Acres
Roof Type: Composition
Stories: 2.0
Taxes: $6,903
Year Built: 1984
Feature Descriptions
Builder Name: Morton
Currenty Leased: No
Days on Site: 2
Exterior: Brick, Wood, Siding
Exterior: Covered Patio, Privacy Fence, Sprinkler System, Mature Trees
Fireplace: Living Room
Flooring: Carpeting, Ceramic Tile
Foundation: Slab
HOA Mandatory: No
Improvements: Street Paved, Curbs, Street Gutters, Sidewalks
Inclusions: Ceiling Fans, Chandelier, Washer Connection, Dryer Connection, Microwave Oven, Stove/Range, Disposal, Dishwasher, Water Softener (owned), Smoke Alarm, Security System (Owned), Gas Water Heater, Garage Door Opener, Solid Counter Tops, City Garbage service
Interior: Two Living Area, Liv/Din Combo, Eat-In Kitchen, Two Eating Areas, Island Kitchen, Utility Area in Garage, All Bedrooms Upstairs, Secondary Bedroom Down, Converted Garage, Open Floor Plan, Cable TV Available, High Speed Internet, Laundry in Garage, Walk in Closets
Lot: On Greenbelt, Mature Trees (ext feat)
Neighborhood Amenities: Pool, Tennis, Park/Playground
Parking: Two Car Garage, Converted Garage
Pool/Spa: None
Security: yes
Supplier - Electric: CPS
Supplier - Garbage: CITY
Supplier - Gas: CPS
Supplier - Sewer: SAWS
Supplier - Water: SAWS
Tax By Multiple Counties: No
Type: Single Family Detached
Water/Sewer: Water System, Sewer System
Windows: All Remain
Room Sizes
Bedroom 2: 10 X 10
Bedroom 3: 11 X 13
Bedroom 4: 11 X 11
Bedroom 5: 9 X 10
Kitchen: 15 X 11
Breakfast Room: 7 X 11
Living Room: 21 X 14
Family Room: 12 X 25
E X try: 6 X 17
Covered Patio: 21 X 11
Patio: 27 X 3
Local Schools
High School: O'Connor
Middle School: Stevenson
Elementary School: Brauchle
School District: Northside
Listed By / Shown By
Listed By
Agency Name: Real Broker, LLC
Agency Phone: (855) 450-0442
Shown By
Agent Name: Justin Edwards
Agent Phone: (254) 749-7187
Agency Title: Kelly, Realtors
Agency Email: info@kellyrealtors.com
Agency Text: (254) 717-6447

Estimate Your Payment
Estimated Payment
$ 1,494.04 per month $812.33 Principal & Interest $575.25 Property Tax $106.46 Homeowner's Insurance
7910 Valley Trl | MLS# 2016964
This single family home located at 7910 Valley Trl, San Antonio, TX 78250 is currently listed for sale with an asking price of $364,999. This property was built in 1984 and has 5 bedrooms and 2 full and 1 partial baths with 2424 sq. ft. Valley Trl is located in the NEW TERRITORIES subdivision within the Northside school district. Search NEW TERRITORIES real estate on justinedwards.kellyrealtors.com today.