
BEDS3
BATHS2 full
SQUARE FEET1,712
MLS#614410
STATUSActive
PROPERTY TYPEResidential - Single Family
SUBDIVISIONHills-Westwood
SCHOOLBelton ISD
Property Description
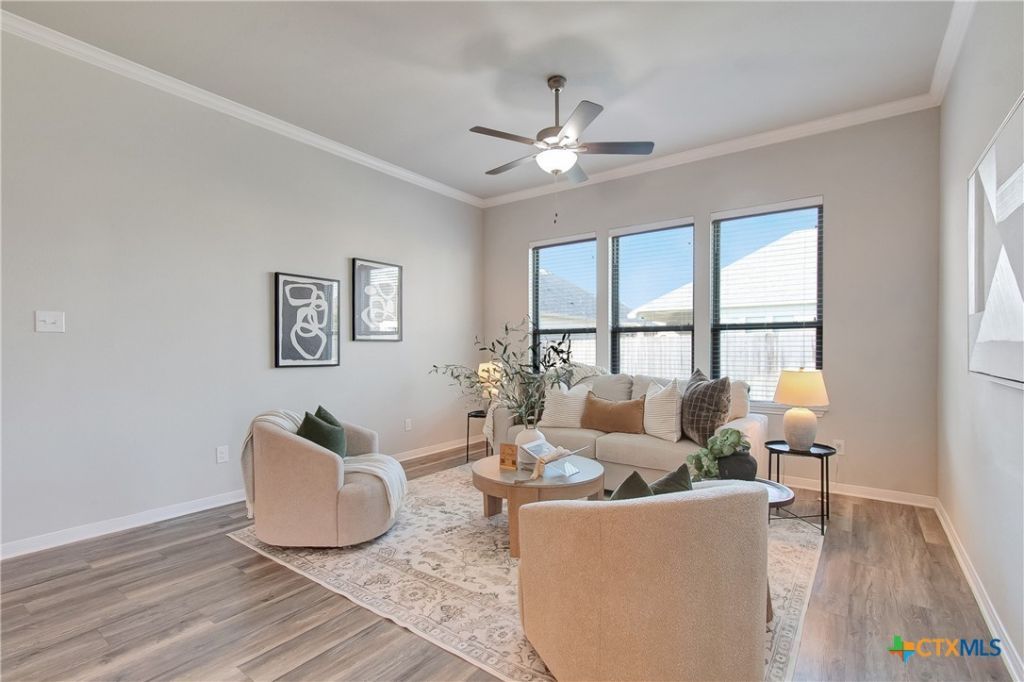
Located on a corner lot in Hills of Westwood East, this Kiella Homebuilders Prestige Series Llano floor plan offers 3 bedrooms, 2 bathrooms, a side-entry garage, and thoughtful updates that help take some of the guesswork out of homeownership. Recent improvements include a brand-new 30-year dimensional shingle roof, fresh paint touch-ups inside and out, updated front landscaping, a new flower bed, and a newly planted tree. Inside, the split-bedroom floor plan offers added privacy, while white kitchen cabinetry and comfortable living spaces create a bright, functional layout for everyday life. The spacious primary suite features dual vanities, a large walk-in shower, and plenty of room to unwind. Out back, the covered patio is ready for grilling, relaxing, or the occasional brisket-related activity, because this is Texas after all. Conveniently located approximately 12 minutes from Baylor Scott & White Medical Center, 9 minutes from H-E-B in Belton, and 30 minutes from Fort Hood, with zoning to Belton ISD schools, this home offers a functional floor plan, meaningful recent updates, and easy access to many of the places Central Texas residents use every day.
Property Features
Property Type: Residential - Single Family
Cooling: 1 Unit
Garage: 2
Home Style: Craftsman
Lot Size: 0.16 Acres
Roof Type: Composition, Shingle
Stories: 1.0
Year Built: 2021
Amenities
Ceiling Fan(s)
Double Vanity
High Ceilings
Pull Down Attic Stairs
Shower Only
Separate Shower
Granite Counters
Kitchen Island
Kitchen/Family Room Combo
Kitchen/Dining Combo
Pantry
Walk-In Pantry
Porch
Feature Descriptions
Appliances: Electric Cooktop, Oven, Some Electric Appliances
Body of Water: None
Community Features: None
Days on Site: 114
Exterior: Masonry
Fencing: Privacy
Fireplace: None
Flooring: Carpet, Ceramic Tile, Laminate
HOA Fee: 235/ Annually
Laundry: Inside, Laundry Room
Parcel#: 490921
Patio/Porch: Covered, Porch
Sewer: Public Sewer
Water: Public
Local Schools
High School: Lake Belton High School
School District: Belton ISD
Listed By / Shown By
Listed By
Agency Name: RE/MAX Temple-Belton
Agency Phone: 254-771-3633
Shown By
Agent Name: Justin Edwards
Agent Phone: (254) 749-7187
Agency Title: Kelly, Realtors
Agency Email: info@kellyrealtors.com
Agency Text: (254) 717-6447

Estimate Your Payment
Estimated Payment
$ 805.51 per month $712.18 Principal & Interest $0.00 Property Tax (data not provided by mls) $93.33 Homeowner's Insurance
7315 Hammermill Lane | MLS# 614410
This single family home located at 7315 Hammermill Lane, Temple, TX 76502 is currently listed for sale with an asking price of $320,000. This property was built in 2021 and has 3 bedrooms and 2 full baths with 1712 sq. ft. Hammermill Lane is located in the Hills-Westwood subdivision within the Belton ISD school district. Search Hills-Westwood real estate on justinedwards.kellyrealtors.com today.