
BEDS3
BATHS2 full
SQUARE FEET1,678
MLS#624805
STATUSActive
PROPERTY TYPERental - Single Family
SUBDIVISIONWyndham Hill Additio
SCHOOLAcademy ISD
Property Description
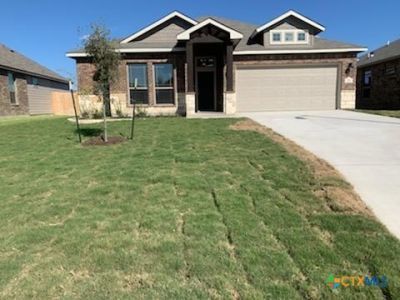
ACADEMY ISD!! Beautiful 3 bed with 2 full baths. This home has an open concept floor plan, great for entertaining. The large living room and dining room windows bring in plenty of natural lighting. Kitchen has a large island for additional sitting space. Granite counters, recessed lights, stainless steel appliances, this will surely make cooking a treat! The Primary bath has a double vanity, garden tub and a larger separate shower. With the full sprinkler system, set it and go! The covered private patio and large yard in the back will host plenty of fun times and memories. This home has new carpet throughout, fridge is provided and is waiting for you to call it HOME! Great location with shopping and restaurants close by. Residents must enroll in either the AC Filter Only Program ($20/month) or the full Resident Benefits Package ($50/month), which includes filters, identity protection, pest control, credit building, and rent rewards. $150 Admin. Fee due upon acceptance of application. **Tenants will be required to carry renters insurance.** Apply online only. All occupants must apply. Up to 2 Dogs accepted max 35lbs, NO CATS.
Property Features
Property Type: Rental - Single Family
Cooling: Central Air, Electric
Garage: 2 car attached
Heating: Central, Electric
Home Style: Traditional
Lot Size: 0.15 Acres
Roof Type: Composition, Shingle
Stories: 1.0
Year Built: 2019
Amenities
Ceiling Fan(s)
Pull Down Attic Stairs
Separate Shower
Walk-In Closet(s)
Breakfast Bar
Granite Counters
Kitchen Island
Kitchen/Family Room Combo
Pantry
Walk-In Pantry
Porch
Feature Descriptions
Appliances: Dishwasher, Electric Water Heater, Disposal, Microwave, Oven, Refrigerator, Some Electric Appliances
Body of Water: None
Community Features: Playground, Community Pool, Curbs, Sidewalks
Days on Site: 2
Exterior: Masonry
Fencimg: Privacy, Wood
Fireplace: None
Flooring: Carpet, Tile
Laundry: Washer Hookup, Electric Dryer Hookup, Laundry Room
Parcel#: 478073
Parking: Attached, Garage
Parking Notes: Attached, Garage
Patio/Porch: Covered, Porch
Pets Allowed: Dogs OK, Number Limit, Size Limit, Yes
Pool: Community, None
Security: Smoke Detector(s)
Sewer: Public Sewer
Water: Public
Window: Double Pane Windows
Local Schools
High School: Academy High School
Middle School: Academy Middle School
Elementary School: Academy Elementary School
School District: Academy ISD
Listed By / Shown By
Listed By
Agency Name: TexCen Realty
Agency Phone: (512) 292-0800
Shown By
Agent Name: Justin Edwards
Agent Phone: (254) 749-7187
Agency Title: Kelly, Realtors
Agency Email: info@kellyrealtors.com
Agency Text: (254) 717-6447

730 Dunford Drive | MLS# 624805
This property located at 730 Dunford Drive, Temple, TX 76502 is currently listed for rent with an asking price of $1,725 / Monthly. Dunford Drive is located within the Academy ISD school district. Search Temple real estate on justinedwards.kellyrealtors.com today.