
BEDS3
BATHS2 full
SQUARE FEET1,177
MLS#2017257
STATUSNew
PROPERTY TYPEResidential - Single Family
SUBDIVISIONBRENTWOOD OAKS
SCHOOLNorth East ISD
Property Description
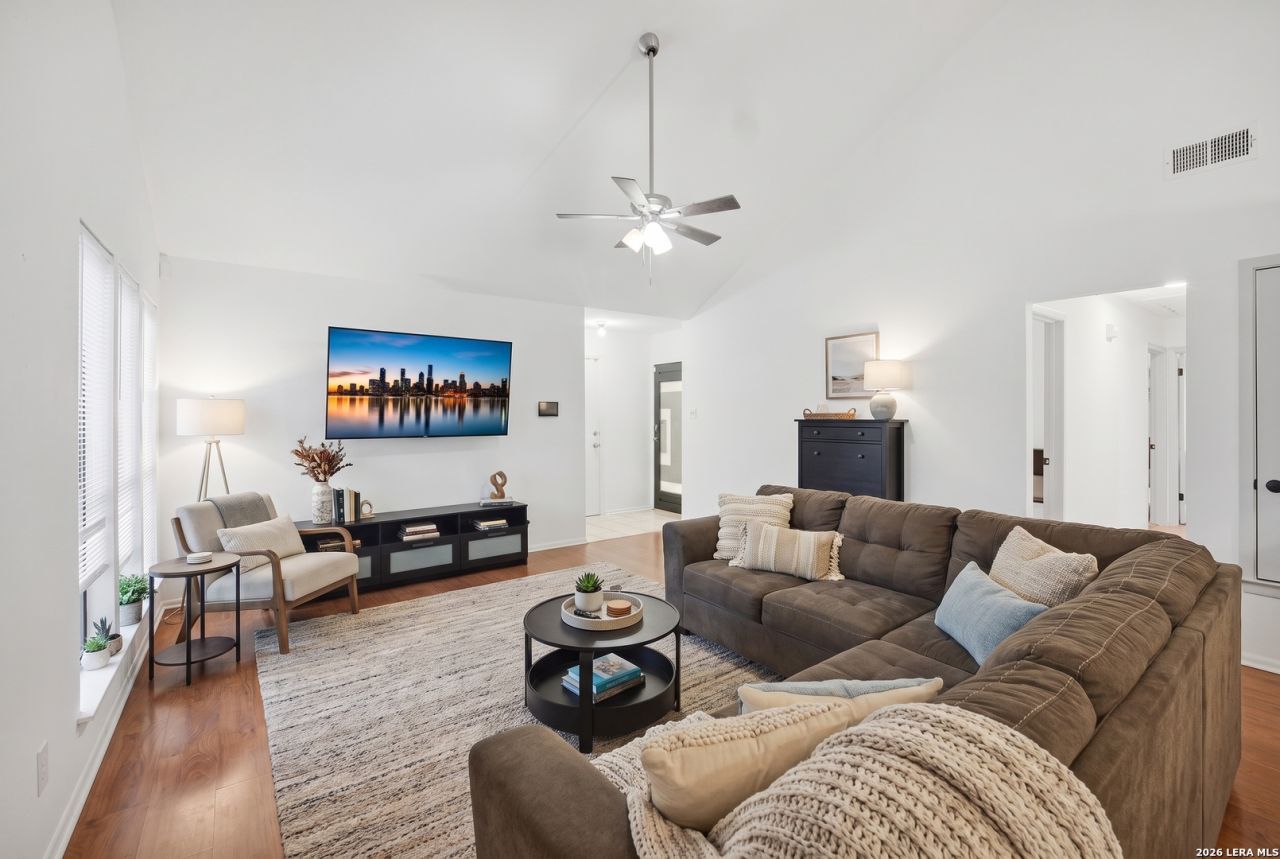
Charming single-story brick home on a spacious lot with mature trees and a greenbelt behind the property for added privacy. Inside, the open layout connects the kitchen, dining, and family room, with vaulted ceilings that make the space feel even more open. The updated kitchen features deep taupe cabinetry, granite countertops, a stylish tile backsplash, stainless steel sink, and modern appliances. The large family room is perfect for relaxing or entertaining, while the dining area opens to the backyard through a sliding glass door. Outside, enjoy a generous yard, mature shade trees, privacy fence, and storage shed. Conveniently located near major NE highways, Randolph AFB, and The Forum Shopping Center. A comfortable home with plenty of space, updates, and a great location!
Property Features
Property Type: Residential - Single Family
Cooling: One Central
Fuel Type: Natural Gas
Heating: Central
Home Style: One Story
Lot Size: 0.21 Acres
Roof Type: Composition
Stories: 1.0
Taxes: $4,485
Year Built: 1982
Feature Descriptions
Builder Name: Unknown
Currenty Leased: No
Days on Site: 2
Exterior: Brick
Flooring: Laminate
Foundation: Slab
HOA Mandatory: No
Inclusions: Washer Connection, Dryer Connection, Dishwasher, City Garbage service
Interior: One Living Area, High Speed Internet
Neighborhood Amenities: None
Parking: One Car Garage
Pool/Spa: None
Tax By Multiple Counties: No
Type: Single Family Detached
Water/Sewer: City
Windows: All Remain
Room Sizes
Bedroom 2: 11 X 10
Bedroom 3: 11 X 10
Kitchen: 7 X 5
Family Room: 17 X 16
Utility Room: 6 X 4
Local Schools
High School: Roosevelt
Middle School: White Ed
Elementary School: Royal Ridge
School District: North East ISD
Listed By / Shown By
Listed By
Agency Name: Keller Williams City-View
Agency Phone: (210) 696-9996
Shown By
Agent Name: Justin Edwards
Agent Phone: (254) 749-7187
Agency Title: Kelly, Realtors
Agency Email: info@kellyrealtors.com
Agency Text: (254) 717-6447

Estimate Your Payment
Estimated Payment
$ 977.89 per month $534.14 Principal & Interest $373.75 Property Tax $70.00 Homeowner's Insurance
7250 Rimwood St. | MLS# 2017257
This single family home located at 7250 Rimwood St., Live Oak, TX 78233 is currently listed for sale with an asking price of $240,000. This property was built in 1982 and has 3 bedrooms and 2 full baths with 1177 sq. ft. Rimwood St. is located in the BRENTWOOD OAKS subdivision within the North East ISD school district. Search BRENTWOOD OAKS real estate on justinedwards.kellyrealtors.com today.