
BEDS4
BATHS2 full 1 partial
SQUARE FEET2,321
MLS#2017356
STATUSNew
PROPERTY TYPEResidential - Single Family
SUBDIVISIONNORTHWEST CROSSING
SCHOOLNorthside
Property Description
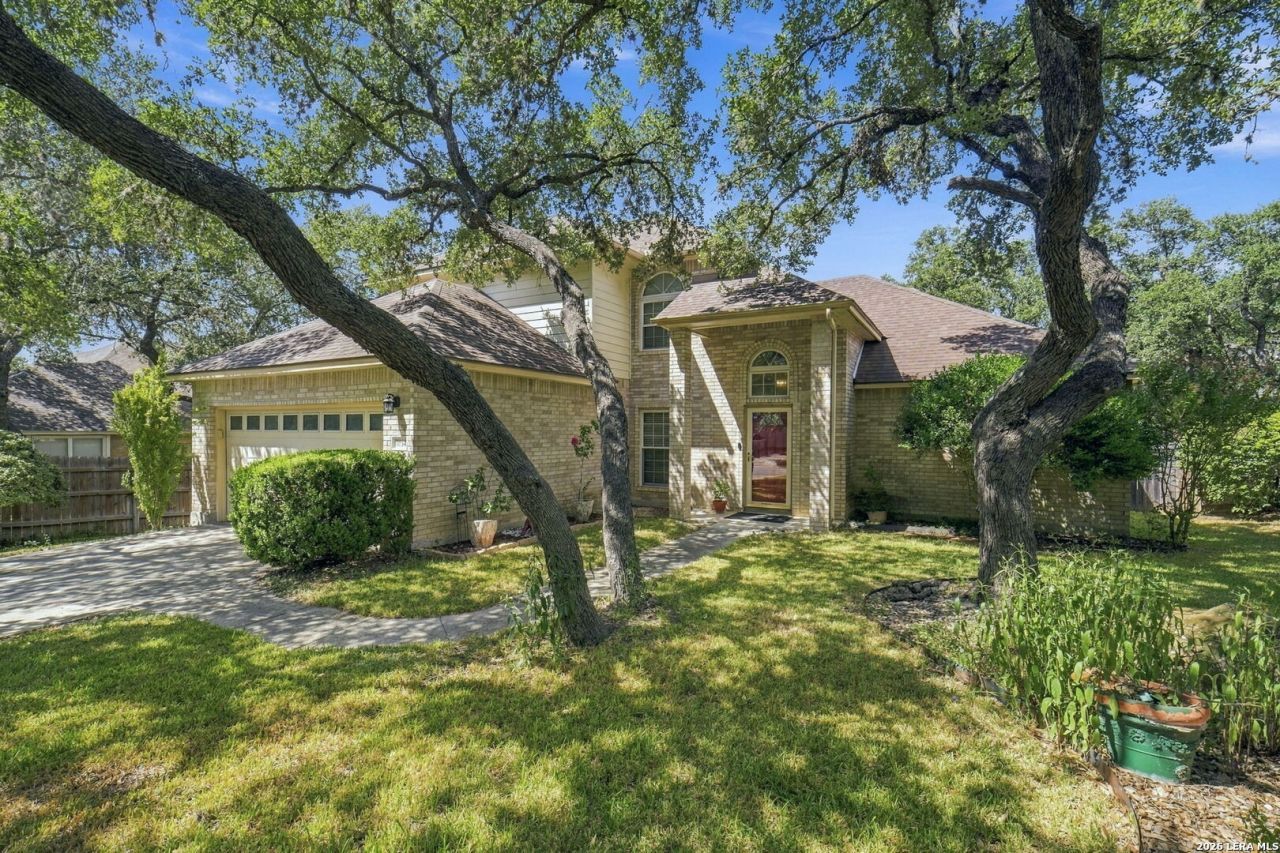
Beautiful and well-maintained two-story home in San Antonio featuring high vaulted ceilings, generous living spaces, and a versatile layout. Upon entry, a flexible space offers multiple possibilities and can be used as a formal living room, home office, sitting area, or additional living space. The recently renovated kitchen features quartz countertops, stainless steel appliances, gas cooking, a vent hood, subway tile backsplash, recessed lighting, and a spacious kitchen island with ample storage. The downstairs primary bedroom offers high ceilings and plenty of space, while the primary bathroom includes two separate vanities for added functionality. Outside, enjoy a covered enclosed deck with a ceiling fan overlooking a spacious backyard with plenty of room to make the space your own. Located within the award-winning Northside Independent School District with easy access to Loop 1604 and a convenient commute to Helotes, Alamo Ranch, and SeaWorld San Antonio.
Property Features
Property Type: Residential - Single Family
Cooling: One Central
Fenced: Yes
Fuel Type: Electric
Heating: Central
Home Style: Two Story
Lot Size: 0.19 Acres
Roof Type: Composition
Stories: 2.0
Taxes: $7,535
Year Built: 1999
Feature Descriptions
Builder Name: Unknown
Currenty Leased: No
Days on Site: 1
Energy Efficient: Programmable Thermostat, Double Pane Windows, Ceiling Fans
Exterior: Brick,3 Sides Masonry, Siding
Exterior: Patio Slab, Covered Patio, Privacy Fence, Sprinkler System, Double Pane Windows, Has Gutters, Mature Trees
Flooring: Carpeting, Ceramic Tile, Vinyl
Foundation: Slab
Hoa Fee: 240/Annually
HOA Mandatory: Yes
HOA Name: PATRIOT HOA
Improvements: Street Paved, Curbs, Sidewalks, Streetlights, Asphalt
Inclusions: Ceiling Fans, Washer Connection, Dryer Connection, Microwave Oven, Stove/Range, Gas Cooking, Refrigerator, Dishwasher, Water Softener (owned), Pre-Wired for Security, Electric Water Heater, Garage Door Opener
Interior: One Living Area, Separate Dining Room, Eat-In Kitchen, Two Eating Areas, Island Kitchen,1st Floor Lvl/No Steps, Open Floor Plan, Laundry Main Level, Laundry Room, Walk in Closets
Lot: Mature Trees (ext feat)
Multiple HOA: No
Neighborhood Amenities: Pool, Tennis, Clubhouse, Park/Playground, Jogging Trails
Parking: Two Car Garage
Pool/Spa: None
Tax By Multiple Counties: No
Type: Single Family Detached
Water/Sewer: City
Windows: Some Remain
Room Sizes
Bedroom 2: 14 X 12
Bedroom 3: 15 X 13
Bedroom 4: 16 X 11
Kitchen: 15 X 13
Breakfast Room: 13 X 10
Living Room: 19 X 16
Mud Room: 13 X 5
Local Schools
High School: Taft
Middle School: Connally
Elementary School: Carson
School District: Northside
Listed By / Shown By
Listed By
Agency Name: Exquisite Properties, LLC
Agency Phone: (210) 494-1695
Shown By
Agent Name: Justin Edwards
Agent Phone: (254) 749-7187
Agency Title: Kelly, Realtors
Agency Email: info@kellyrealtors.com
Agency Text: (254) 717-6447

Estimate Your Payment
Estimated Payment
$ 1,471.19 per month $745.56 Principal & Interest $627.92 Property Tax $97.71 Homeowner's Insurance
7034 Andtree Blvd | MLS# 2017356
This single family home located at 7034 Andtree Blvd, San Antonio, TX 78250 is currently listed for sale with an asking price of $335,000. This property was built in 1999 and has 4 bedrooms and 2 full and 1 partial baths with 2321 sq. ft. Andtree Blvd is located in the NORTHWEST CROSSING subdivision within the Northside school district. Search NORTHWEST CROSSING real estate on justinedwards.kellyrealtors.com today.