
BEDS4
BATHS2 full
SQUARE FEET1,845
MLS#2016800
STATUSNew
PROPERTY TYPEResidential - Single Family
SUBDIVISIONLAKE VALLEY ESTATES
SCHOOLLa Vernia Isd
Property Description
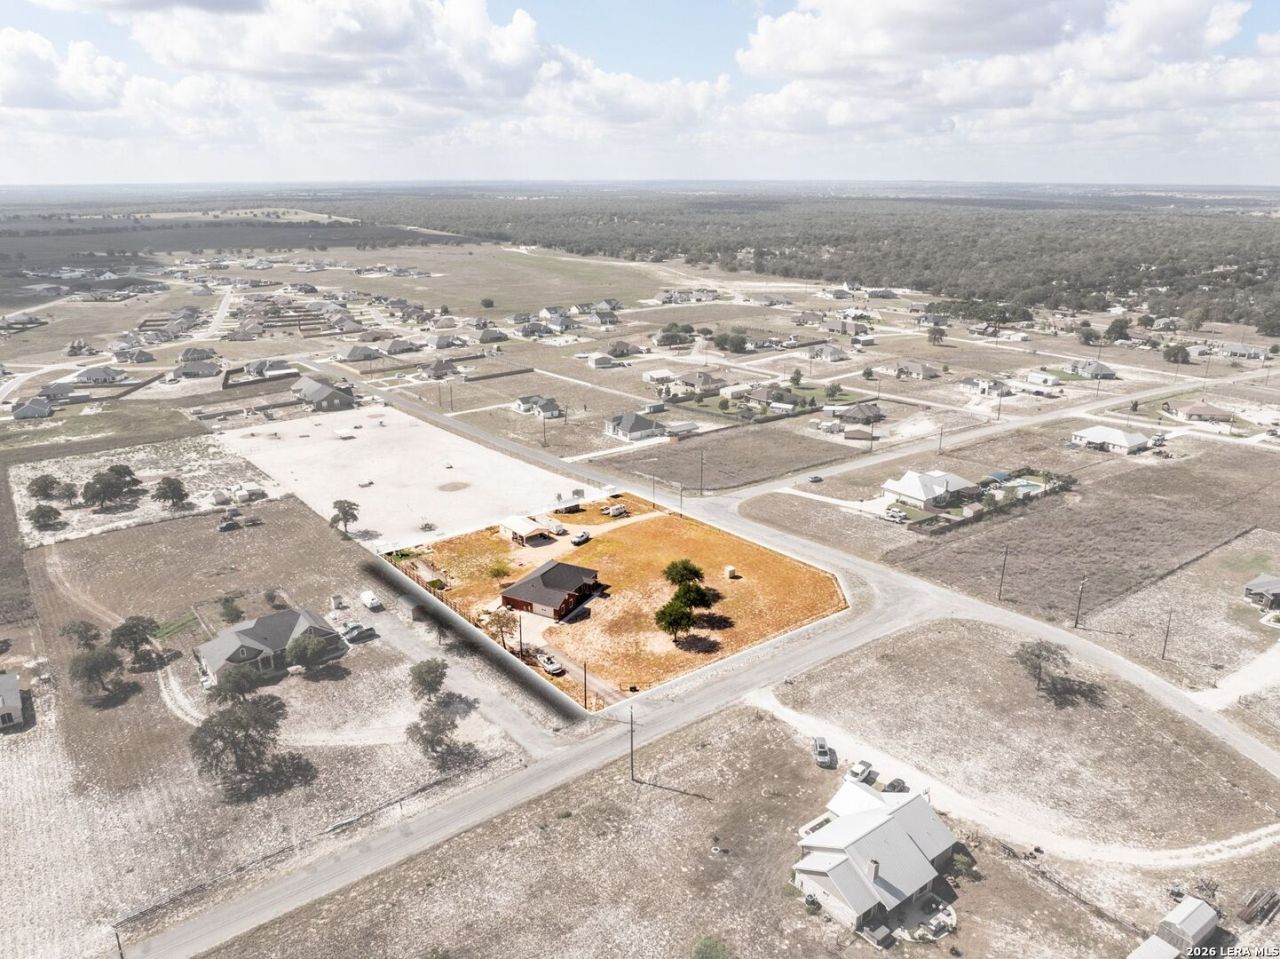
Experience country living in La Vernia, TX with this 4-bedroom, 2-bath single-story home situated on approximately 2.01 fully fenced acres on a desirable corner property. Designed for buyers looking for space, privacy, and versatility, the property features an impressive 22 x 40 insulated shop, private water well, RV hookup, chicken coop, and turf playground. The invisible dog fence and high-end security camera system provide additional functionality and peace of mind. Recent improvements include a new roof installed in June 2025, water heater replaced in May 2025, and a new garage door added in 2026. With usable acreage, valuable infrastructure, extensive outdoor features, and plenty of room for hobbies, animals, recreation, and storage, this unique La Vernia property offers a country lifestyle thats ready to be enjoyed.
Property Features
Property Type: Residential - Single Family
Cooling: One Central
Fenced: Yes
Fuel Type: Electric
Heating: Central,1 Unit
Home Style: One Story, Ranch, Texas Hill Country
Lot Size: 2.01 Acres
Roof Type: Composition
Stories: 1.0
Taxes: $9,176
Year Built: 2007
Feature Descriptions
Builder Name: UNKNOWN
Days on Site: 3
Exterior: Brick
Exterior: Covered Patio, Privacy Fence, Double Pane Windows, Solar Screens, Storage Building/Shed, Mature Trees, Wire Fence, Workshop, Cross Fenced, Ranch Fence
Flooring: Ceramic Tile, Laminate
Foundation: Slab
HOA Mandatory: No
Improvements: Street Paved, Streetlights, County Road
Inclusions: Ceiling Fans, Chandelier, Washer Connection, Dryer Connection, Cook Top, Self-Cleaning Oven, Microwave Oven, Stove/Range, Disposal, Dishwasher, Ice Maker Connection, Smoke Alarm, Security System (Owned), Garage Door Opener, Smooth Cooktop, Solid Counter Tops, Private Gar
Interior: One Living Area, Liv/Din Combo, Eat-In Kitchen, Two Eating Areas, Breakfast Bar, Study/Library, Shop, Utility Room Inside,1st Floor Lvl/No Steps, Open Floor Plan, Cable TV Available, High Speed Internet, Laundry Main Level, Laundry Room, Walk in Closets, Attic - Pull Down Stairs
Lot: Corner, County VIew, Horses Allowed,2 - 5 Acres,5 - 14 Acres, Mature Trees (ext feat), Level
Neighborhood Amenities: None
Parking: Two Car Garage, Attached, Side Entry
Pool/Spa: None
Security: yes
Supplier - Electric: GVEC
Supplier - Gas: SSWATER
Supplier - Sewer: PRIVATE
Supplier - Water: SEPTIC
Tax By Multiple Counties: No
Type: Single Family Detached
Water/Sewer: Water System, Private Well, Septic
Windows: All Remain
Room Sizes
Bedroom 2: 13 X 11
Bedroom 3: 12 X 11
Bedroom 4: 10 X 8
Kitchen: 16 X 10
Dining Room: 14 X 12
Living Room: 21 X 15
Utility Room: 8 X 5
E X try: 10 X 6
Local Schools
High School: La Vernia
Middle School: La Vernia
Elementary School: La Vernia
School District: La Vernia Isd
Listed By / Shown By
Listed By
Agency Name: eXp Realty
Agency Phone: (888) 519-7431
Shown By
Agent Name: Justin Edwards
Agent Phone: (254) 749-7187
Agency Title: Kelly, Realtors
Agency Email: info@kellyrealtors.com
Agency Text: (254) 717-6447

Estimate Your Payment
Estimated Payment
$ 1,970.42 per month $1,066.05 Principal & Interest $764.67 Property Tax $139.71 Homeowner's Insurance
700 Lake Valley Dr | MLS# 2016800
This single family home located at 700 Lake Valley Dr, La Vernia, TX 78121 is currently listed for sale with an asking price of $479,000. This property was built in 2007 and has 4 bedrooms and 2 full baths with 1845 sq. ft. Lake Valley Dr is located in the LAKE VALLEY ESTATES subdivision within the La Vernia Isd school district. Search LAKE VALLEY ESTATES real estate on justinedwards.kellyrealtors.com today.