
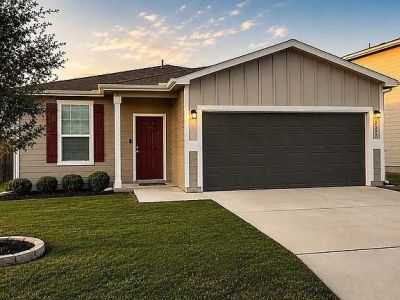
BEDS3
BATHS2 full
SQUARE FEET1,682
MLS#21388121
STATUSActive
PROPERTY TYPEResidential - Single Family
SUBDIVISIONSANTA CLARA
SCHOOLJudson ISD
Property Description
4660 Raleigh Dalton Rd is a spacious 4 bedroom, 2 full bath and 1 half bath home built in 2020 in Chariot Village. The 2,495 square foot home features a bright open layout with a comfortable living area, dining space and well appointed kitchen with granite countertops, dark cabinetry, center island, pantry and stainless steel appliances including an electric range, dishwasher and microwave.The first floor includes the main living areas and half bath. Upstairs features a generous primary bedroom with double vanity and walk in closet, three additional bedrooms, two full bathrooms and a flexible living or office area.The home includes luxury vinyl plank flooring, carpet, ceiling fans, central air, electric heating, smart temperature controls and an app enabled garage door. The attached two car garage offers a durable floor coating, storage and additional workspace.Outside, the property features a covered front porch, balcony, rear covered porch, expanded concrete patio, landscaped and fenced backyard, gutters, gravel side paths, sprinkler system and upgraded exterior lighting. The concrete driveway provides convenient access to the attached garage.Additional features include a traditional detached design, slab foundation, composition roof, security system, fire alarm, wireless connectivity, public water and sewer, electricity connected and natural gas available. The property also offers sidewalks, community mailbox access and convenient access to major roads, shopping, dining and other Dallas area amenities.
Property Features
Property Type: Residential - Single Family
Cooling: Central Air
Garage: 2 car attached
Heating: Central, Electric
Lot Size: 0.15 Acres
Roof Type: Asphalt
Year Built: 2023
Amenities
Double Vanity
Granite Counters
Kitchen Island
Open Floorplan
Walk-In Closet(s)
Covered Patio/Porch
Private Yard
Feature Descriptions
Appliances: Dishwasher, Dryer, Electric Oven, Electric Range, Microwave, Refrigerator, Washer
Community Features: Greenbelt, Park
Days on Site: 1
Fencing: Back Yard, Fenced, Privacy
Flooring: Carpet, Vinyl
HOA Fee: 37/ Monthly
Laundry: Utility Room, Full Size W/D Area, Dryer Hookup, Washer Hookup
Lot: Adjacent to Greenbelt, Landscaped, Level, Sprinkler System
Lot Dimensions: 45 x 120
Other Equipment: Irrigation Equipment
Parcel#: 1337796
Parking: Concrete, Driveway, Garage, Garage Door Opener, Garage Double Door, Garage Faces Front
Parking Notes: Concrete, Driveway, Garage, Garage Door Opener, Garage
Patio/Porch: Covered, Patio
Utilities: City Sewer, City Water, Curbs, Electricity Connected, Sidewalk
Window: Window Coverings
Local Schools
Elementary School: Converse
School District: Judson ISD
Listed By / Shown By
Listed By
Agency Name: Evolve Real Estate LLC
Agency Contact: (469) 754-8997
Agent Name: Sam Khalil

Shown By
Agent Name: Justin Edwards
Agent Phone: (254) 749-7187
Agency Title: Kelly, Realtors

Estimate Your Payment
Estimated Payment
$ 616.72 per month $545.26 Principal & Interest $0.00 Property Tax (data not provided by mls) $71.46 Homeowner's Insurance
6811 Ashcat | MLS# 21388121
This single family home located at 6811 Ashcat, Converse, TX 78109 is currently listed for sale with an asking price of $245,000. This property was built in 2023 and has 3 bedrooms and 2 full baths with 1682 sq. ft. Ashcat is located in the SANTA CLARA subdivision within the Judson ISD school district. Search SANTA CLARA real estate on justinedwards.kellyrealtors.com today.