
BEDS4
BATHS2 full 1 partial
SQUARE FEET3,288
MLS#2017828
STATUSNew
PROPERTY TYPEResidential - Single Family
SUBDIVISIONAUBURN HILLS AT WOODCREST
SCHOOLNorth East ISD
Property Description
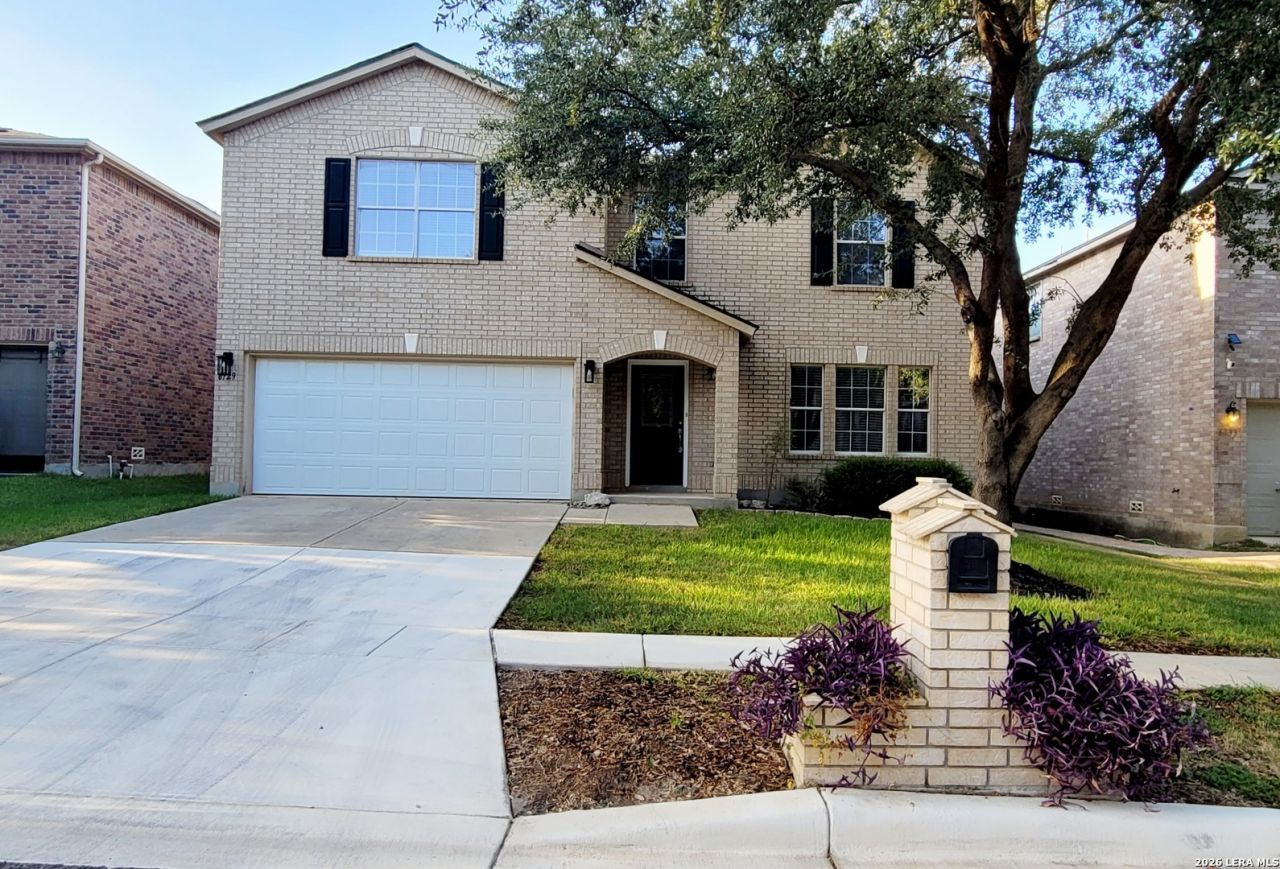
YOU WILL BE IMPRESS WITH THIS HOME FROM THE MOMENT YOU DRIVE UP AND SEE ITS GREAT CURB APPEAL. THIS BEAUTIFUL HOME COMES WITH A NEW ROOF INSTALLED ON 5/2026 AND AN AC UNIT INSTALLED 3/2021. BE READY TO START CHECKING OFF EVERYTHING ON YOUR "NEW HOME WISH LIST" FROM THE MOMENT YOU WALK IN THE DOOR - BIG KITCHEN WITH AN ISLAND, LOTS OF CABINETS, AND PLENTY OF SPACE IN THE PANTRY. A BREAKFAST BAR OVERLOOKING A HUGE FAMILY ROOM. AN OVER SIZED PRIMARY BEDROOM WITH A BIG WALK IN CLOSET AND A SPACIOUS BATHROOM THAT FEATURES HIS/HER SINKS, SOAKING TUB & SEPARATE SHOWER. GOOD SIZE SECONDARY BEDROOMS, A NICE SIZE GAMEROOM AND SO MUCH MORE. DONT DRIVE AWAY WITHOUT CHECKING OUT THE SPECTACULAR NEIGHBORHOOD AMENITIES THAT INCLUDE A -POOL AND PARK IN ADDITION TO WOODCREST PARK WHICH FEATURES PEACEFUL WALKING TRAILS AND A PLAYGROUND JUST A FEW BLOCKS AWAY.
Property Features
Property Type: Residential - Single Family
Cooling: One Central
Fenced: Yes
Fuel Type: Electric
Heating: Central
Home Style: Two Story
Lot Size: 0.13 Acres
Roof Type: Composition
Stories: 2.0
Taxes: $6,270
Year Built: 2004
Feature Descriptions
Builder Name: UNKNOWN
Currenty Leased: No
Exterior: Brick, Cement Fiber
Exterior: Patio Slab, Privacy Fence
Flooring: Carpeting, Ceramic Tile, Vinyl
Foundation: Slab
Hoa Fee: 275/Annually
HOA Mandatory: Yes
HOA Name: AUBURN HILLS AT WOODCREST
Improvements: Street Paved, Curbs, Street Gutters, Sidewalks
Inclusions: Ceiling Fans, Washer Connection, Dryer Connection, Microwave Oven, Stove/Range, Smoke Alarm, Electric Water Heater, Garage Door Opener
Interior: Three Living Area, Separate Dining Room, Eat-In Kitchen, Island Kitchen, Breakfast Bar, Walk-In Pantry, Game Room, Utility Room Inside, All Bedrooms Upstairs, Open Floor Plan, Laundry Main Level
Multiple HOA: No
Neighborhood Amenities: Pool, Park/Playground, Jogging Trails
Parking: Two Car Garage
Pool/Spa: None
Supplier - Electric: CPS
Supplier - Water: SAWS
Tax By Multiple Counties: No
Type: Single Family Detached
Water/Sewer: Water System, Sewer System
Windows: Some Remain
Room Sizes
Bedroom 2: 12 X 10
Bedroom 3: 13 X 12
Bedroom 4: 12 X 11
Kitchen: 15 X 10
Breakfast Room: 12 X 9
Dining Room: 16 X 13
Living Room: 16 X 12
Family Room: 21 X 17
Utility Room: 15 X 7
E X try: 12 X 6
Game Room: 22 X 18
Local Schools
High School: Roosevelt
Middle School: White Ed
Elementary School: Royal Ridge
School District: North East ISD
Listed By / Shown By
Listed By
Agency Name: Home Team of America
Agency Phone: (210) 490-8000
Shown By
Agent Name: Justin Edwards
Agent Phone: (254) 749-7187
Agency Title: Kelly, Realtors
Agency Email: info@kellyrealtors.com
Agency Text: (254) 717-6447

Estimate Your Payment
Estimated Payment
$ 1,328.01 per month $712.18 Principal & Interest $522.50 Property Tax $93.33 Homeowner's Insurance
6729 Crest Pl | MLS# 2017828
This single family home located at 6729 Crest Pl, Live Oak, TX 78233 is currently listed for sale with an asking price of $320,000. This property was built in 2004 and has 4 bedrooms and 2 full and 1 partial baths with 3288 sq. ft. Crest Pl is located in the AUBURN HILLS AT WOODCREST subdivision within the North East ISD school district. Search AUBURN HILLS AT WOODCREST real estate on justinedwards.kellyrealtors.com today.