
BEDS3
BATHS2 full
SQUARE FEET1,562
MLS#2002489
STATUSNew
PROPERTY TYPEResidential - Single Family
SUBDIVISIONLUCKEY RANCH
SCHOOLSouthwest ISD
Property Description
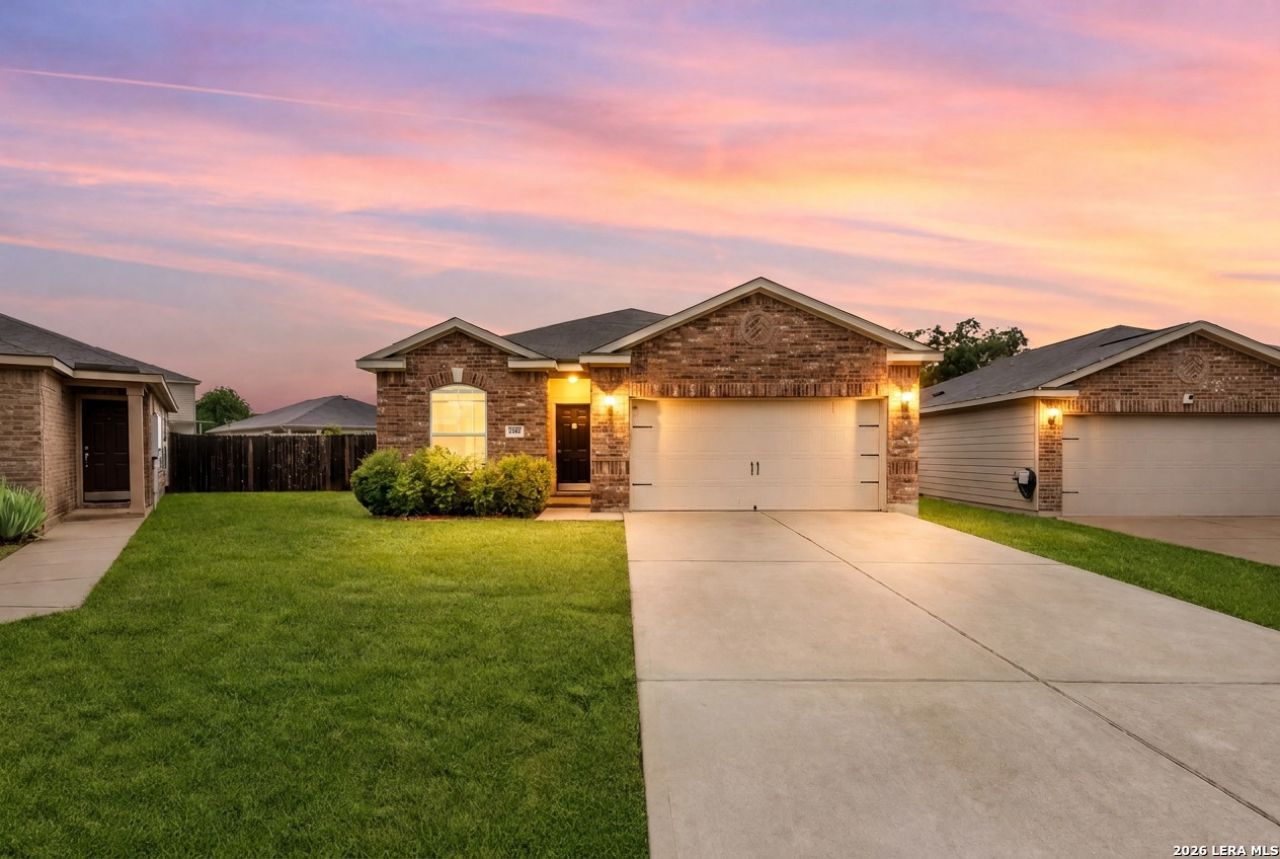
Move in ready home in the sought after Luckey Ranch community featuring an open floor plan, custom wood cabinets, ceramic tile and LVP flooring, a separate dining room, and a large primary walk in closet. Attached 2 car garage that was just repoxied with an extra long driveway on a generous lot. Minutes from Lackland AFB with easy access to Hwy 90 and Loop 1604. Community amenities include a sports park, 7 acre fishing lake, splash pad, playgrounds, and an onsite elementary school. Value Adds Already Done For You: New flooring (10K) | New dishwasher and appliances | Masonry fence ($12,500) | Custom entertainment center (10K)
Property Features
Property Type: Residential - Single Family
Cooling: One Central
Fuel Type: Electric
Heating: Central
Home Style: One Story
Lot Size: 0.17 Acres
Roof Type: Composition
Stories: 1.0
Taxes: $5,347
Year Built: 2013
Feature Descriptions
Builder Name: Unknown
Exterior: Brick, Siding
Flooring: Carpeting, Ceramic Tile
Foundation: Slab
Hoa Fee: 360/Annually
HOA Mandatory: Yes
HOA Name: LUCKEY RANCH HOMEOWNERS ASSOCIATION
Inclusions: Washer Connection, Dryer Connection
Interior: One Living Area
Multiple HOA: No
Neighborhood Amenities: Pool, Clubhouse
Parking: Two Car Garage
Pool/Spa: None
Tax By Multiple Counties: No
Type: Single Family Detached
Water/Sewer: Water System
Windows: All Remain
Room Sizes
Bedroom 2: 11 X 10
Bedroom 3: 11 X 10
Kitchen: 14 X 11
Dining Room: 13 X 10
Living Room: 18 X 16
Local Schools
High School: Call District
Middle School: Call District
Elementary School: Call District
School District: Southwest ISD
Listed By / Shown By
Listed By
Agency Name: Keller Williams Heritage
Agency Phone: (210) 493-3030
Shown By
Agent Name: Justin Edwards
Agent Phone: (254) 749-7187
Agency Title: Kelly, Realtors
Agency Email: info@kellyrealtors.com
Agency Text: (254) 717-6447

Estimate Your Payment
Estimated Payment
$ 1,011.96 per month $500.75 Principal & Interest $445.58 Property Tax $65.63 Homeowner's Insurance
6719 Luckey Tree | MLS# 2002489
This single family home located at 6719 Luckey Tree, San Antonio, TX 78252 is currently listed for sale with an asking price of $225,000. This property was built in 2013 and has 3 bedrooms and 2 full baths with 1562 sq. ft. Luckey Tree is located in the LUCKEY RANCH subdivision within the Southwest ISD school district. Search LUCKEY RANCH real estate on justinedwards.kellyrealtors.com today.