
BEDS3
BATHS2 full
SQUARE FEET1,232
MLS#1871950
STATUSActive
PROPERTY TYPEResidential - Manufactured Home
SUBDIVISIONFOSTER MEADOWS
SCHOOLEast Central ISD
Property Description
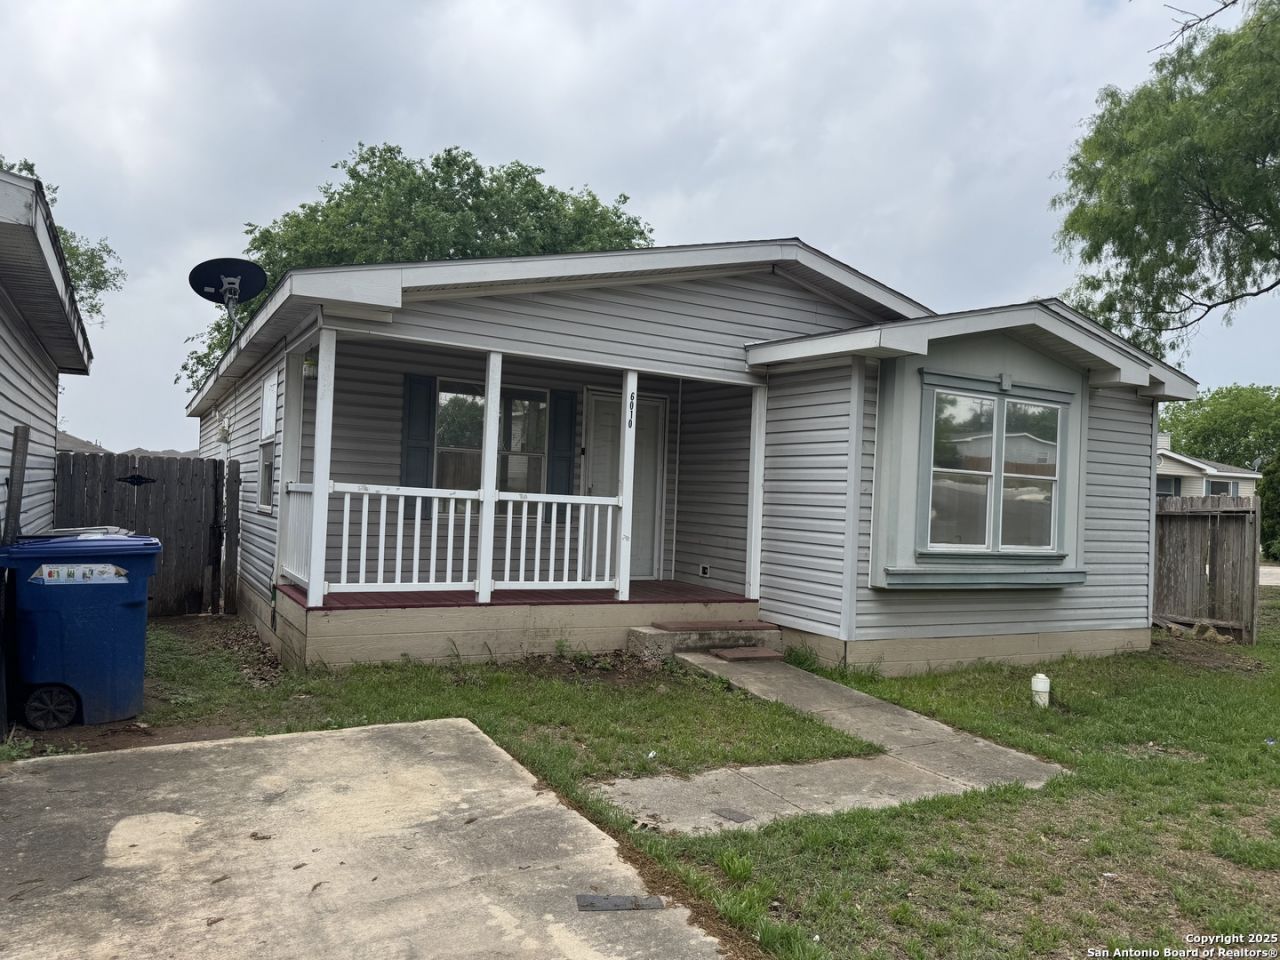
3/2 Home Available in Foster Meadows! Large eat in kitchen with plenty of cabinet space. Living room with lots of windows for natural light. Stove, refrigerator and dishwasher included. Spacious bedrooms with no carpet! Master suite features walk in closet, garden tub and separate shower. Good sized yard. Detached one car garage. Needs repair but could be a great investment opportunity!
Property Features
Property Type: Residential - Manufactured Home
Cooling: One Central
Fenced: Yes
Fuel Type: Electric
Heating: Central
Home Style: One Story
Lot Size: 0.20 Acres
Roof Type: Composition
Stories: 1.0
Taxes: $2,254
Year Built: 2002
Feature Descriptions
Builder Name: SCHAEFER
Currenty Leased: No
Days on Site: 475
Energy Efficient: Ceiling Fans
Exterior: Siding
Exterior: Privacy Fence
Flooring: Vinyl, Laminate
HOA Mandatory: No
Improvements: Street Paved, Curbs, Sidewalks
Inclusions: Ceiling Fans, Washer Connection, Dryer Connection, Stove/Range, Disposal, Dishwasher, Smoke Alarm, Electric Water Heater, City Garbage service
Interior: One Living Area, Eat-In Kitchen, Utility Room Inside, Open Floor Plan, Cable TV Available, Laundry Room
Neighborhood Amenities: Park/Playground
Parking: One Car Garage, Detached
Pool/Spa: None
Tax By Multiple Counties: No
Type: Modular Home
Water/Sewer: Water System
Windows: All Remain
Room Sizes
Bedroom 2: 10 X 10
Bedroom 3: 10 X 10
Kitchen: 17 X 11
Living Room: 14 X 13
Bathroom 2: 9 X 7
Local Schools
High School: East Central
Middle School: Legacy
Elementary School: Sinclair
School District: East Central ISD
Listed By / Shown By
Listed By
Agency Name: RE/MAX Unlimited
Agency Phone: (210) 532-8774
Shown By
Agent Name: Justin Edwards
Agent Phone: (254) 749-7187
Agency Title: Kelly, Realtors
Agency Email: info@kellyrealtors.com
Agency Text: (254) 717-6447

Estimate Your Payment
Estimated Payment
$ 409.35 per month $195.85 Principal & Interest $187.83 Property Tax $25.67 Homeowner's Insurance
6010 Blind Mdw | MLS# 1871950
This home located at 6010 Blind Mdw, San Antonio, TX 78222 is currently listed for sale with an asking price of $88,000. This property was built in 2002 and has 3 bedrooms and 2 full baths with 1232 sq. ft. Blind Mdw is located in the FOSTER MEADOWS subdivision within the East Central ISD school district. Search FOSTER MEADOWS real estate on justinedwards.kellyrealtors.com today.