
BEDS3
BATHS2 full 1 partial
SQUARE FEET2,426
MLS#2017182
STATUSNew
PROPERTY TYPEResidential - Single Family
SUBDIVISIONWINDCREST
SCHOOLNorth East ISD
Property Description
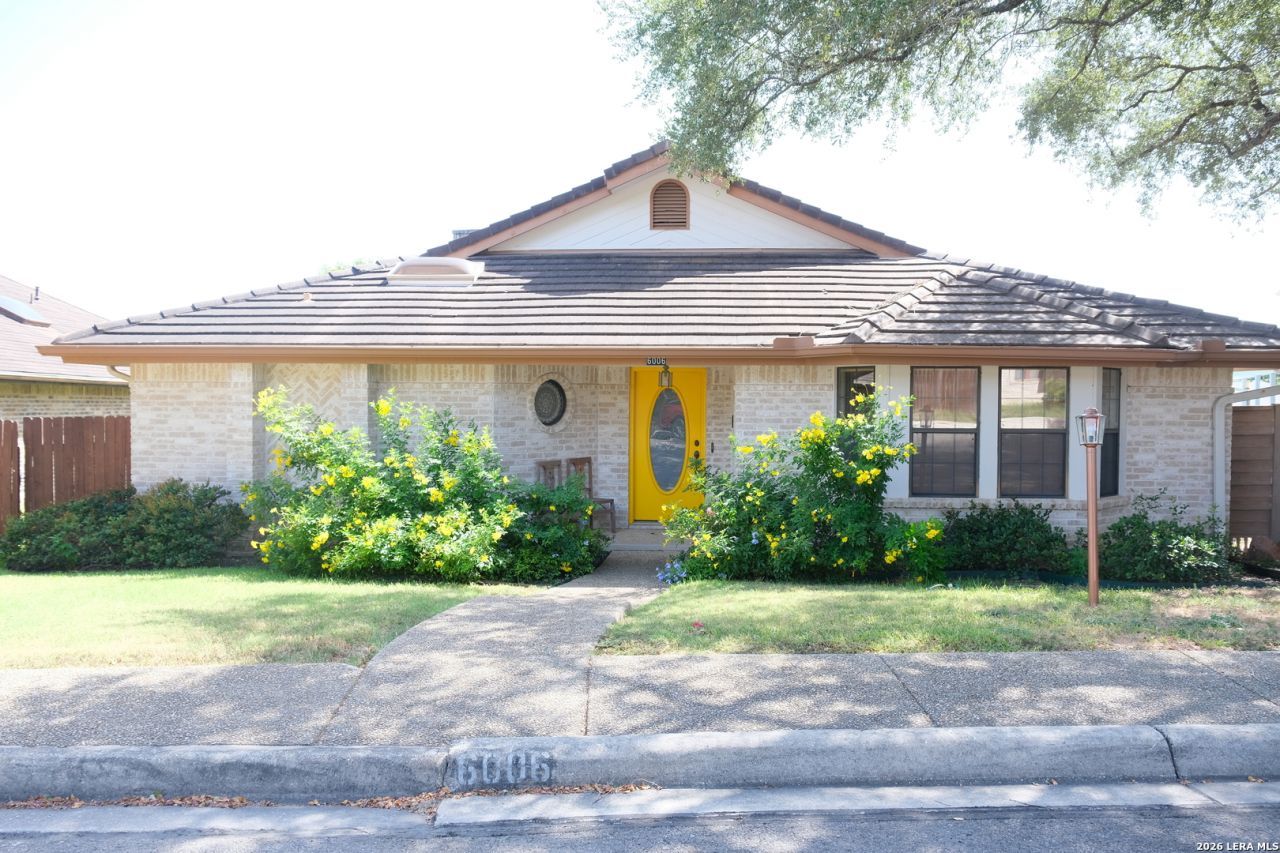
Welcome Home to 6006 Shady Creek in beautiful Windcrest! This spacious 3 bedroom, 2.5 baths Garden Home is a must see to appreciate! Open floor plan, great open kitchen with an abundance of cabinets and island, newer flooring throughout (no carpet), plenty of natural light including several skylights, cathedral ceiling in living room with stunning fireplace, Atrium is a Plus! Perfect amount of yard space for gardening and entertaining, huge covered patio, attached 2 car garage, and No HOA! Windcrest, The City of Lights, has many amenities including Ponds, Park, Playground, Clubhouse, Golf Course and much more! Schedule your private tour today!
Property Features
Property Type: Residential - Single Family
Cooling: One Central
Fenced: Yes
Fireplaces: 1
Fuel Type: Natural Gas
Heating: Central
Home Style: One Story
Lot Size: 0.15 Acres
Roof Type: Tile
Stories: 1.0
Taxes: $6,644
Year Built: 1985
Feature Descriptions
Builder Name: Unknown
Currenty Leased: No
Days on Site: 1
Energy Efficient: Programmable Thermostat, Double Pane Windows, Ceiling Fans
Exterior: 4 Sides Masonry
Exterior: Patio Slab, Covered Patio, Privacy Fence, Sprinkler System, Double Pane Windows, Has Gutters
Fireplace: One, Living Room, Wood Burning, Gas
Flooring: Laminate
Foundation: Slab
HOA Mandatory: No
Improvements: Street Paved, Curbs, Street Gutters, Sidewalks, Streetlights, Alley
Inclusions: Ceiling Fans, Chandelier, Washer Connection, Dryer Connection, Cook Top, Microwave Oven, Refrigerator, Disposal, Dishwasher, Gas Water Heater
Interior: One Living Area, Separate Dining Room, Two Eating Areas, Island Kitchen, Atrium, Utility Room Inside, High Ceilings, Open Floor Plan, Skylights, Cable TV Available, High Speed Internet, Walk in Closets
Lot: Zero Lot Line, Level
Neighborhood Amenities: Tennis, Golf Course, Clubhouse, Park/Playground, Jogging Trails, Sports Court, Bike Trails, Basketball Court, Other - See Remarks
Parking: Two Car Garage, Detached
Pool/Spa: None
Supplier - Electric: CPS
Supplier - Garbage: CITY
Supplier - Gas: CPS
Supplier - Sewer: BCWCID #10
Supplier - Water: BCWCID #10
Tax By Multiple Counties: No
Type: Garden/Patio Home/Detchd
Water/Sewer: Water System
Windows: Some Remain
Room Sizes
Bedroom 2: 15 X 13
Bedroom 3: 13 X 13
Kitchen: 16 X 12
Breakfast Room: 12 X 12
Dining Room: 12 X 15
Living Room: 23 X 17
Utility Room: 10 X 8
E X try: 21 X 6
Local Schools
High School: Roosevelt
Middle School: Ed White
Elementary School: Windcrest
School District: North East ISD
Listed By / Shown By
Listed By
Agency Name: Iris Perez Realty
Agency Phone: (210) 995-8186
Shown By
Agent Name: Justin Edwards
Agent Phone: (254) 749-7187
Agency Title: Kelly, Realtors
Agency Email: info@kellyrealtors.com
Agency Text: (254) 717-6447

Estimate Your Payment
Estimated Payment
$ 1,371.77 per month $723.31 Principal & Interest $553.67 Property Tax $94.79 Homeowner's Insurance
6006 Shady Creek | MLS# 2017182
This single family home located at 6006 Shady Creek, Windcrest, TX 78239 is currently listed for sale with an asking price of $325,000. This property was built in 1985 and has 3 bedrooms and 2 full and 1 partial baths with 2426 sq. ft. Shady Creek is located in the WINDCREST subdivision within the North East ISD school district. Search WINDCREST real estate on justinedwards.kellyrealtors.com today.