
BEDS4
BATHS2 full
SQUARE FEET1,668
MLS#2017248
STATUSNew
PROPERTY TYPEResidential - Single Family
SUBDIVISIONHIDDEN TRAILS
SCHOOLComal
Property Description
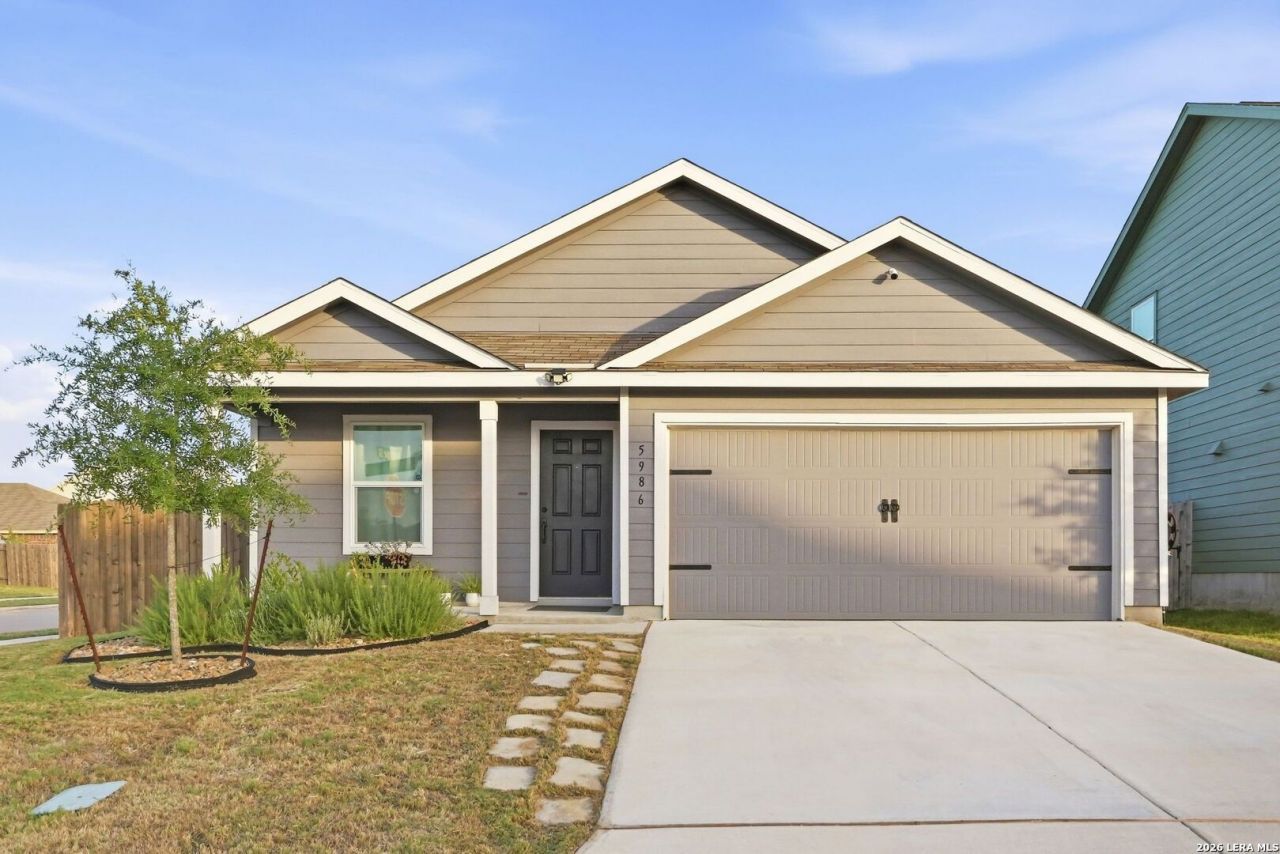
Welcome to 5986 Companion Loop in Hidden Trails, a beautifully maintained single-story home filled with thoughtful upgrades and custom touches. The open-concept layout is enhanced by wainscoting, accent walls, upgraded lighting, black interior finishes, and custom built-in cabinetry in the living and dining areas. The kitchen features a stylish backsplash, upgraded faucet and hardware, plus additional cabinetry with butcher-block countertop space. Both bathrooms have been upgraded, and the primary suite offers custom closet built-ins by Inspired Closets. Step outside to a spacious 13 x 33 covered patio with a ceiling fan, complemented by front and back sprinklers, xeriscape landscaping, planters with built-in watering, painted fencing, and a storage shed. Hidden Trails offers an impressive lineup of community amenities, including an amenity center, infinity-edge and beach-entry play pools, a separate Jr. Olympic-style pool, 24/7 resident-access fitness center, two playgrounds, basketball court, and a catch-and-release fishing pond. The refrigerator, washer, dryer, 75" smart TV, and patio furniture convey with the sale. Please note: one room is not pictured in the listing photos, as it is currently being used for box/storage purposes. Schedule your tour today.
Property Features
Property Type: Residential - Single Family
Cooling: One Central
Fenced: Yes
Fuel Type: Natural Gas
Heating: Central,1 Unit
Home Style: One Story, Ranch
Lot Size: 0.14 Acres
Roof Type: Composition
Stories: 1.0
Taxes: $7,796
Year Built: 2023
Feature Descriptions
Builder Name: Lennar
Currenty Leased: No
Days on Site: 1
Energy Efficient: Tankless Water Heater,16+ SEER AC, Double Pane Windows, Energy Star Appliances, Radiant Barrier
Exterior: Cement Fiber
Exterior: Patio Slab, Covered Patio, Privacy Fence, Sprinkler System, Double Pane Windows, Storage Building/Shed
Flooring: Carpeting, Vinyl
Foundation: Slab
Hoa Fee: 357/Quarterly
HOA Mandatory: Yes
HOA Name: HIDDEN TRAILS COMMUNITY ASSOCIATION
Improvements: Street Paved, Curbs, Sidewalks, Streetlights, Fire Hydrant w/in 500
Inclusions: Ceiling Fans, Washer Connection, Dryer Connection, Washer, Dryer, Stove/Range, Refrigerator, Disposal, Dishwasher, Security System (Owned), Gas Water Heater, Garage Door Opener
Interior: One Living Area, Separate Dining Room, Island Kitchen, Breakfast Bar, Utility Room Inside, Open Floor Plan, Cable TV Available, Laundry Main Level, Laundry Room, Walk in Closets
Miscellaneous: Builder 10-Year Warranty, Virtual Tour, Cluster Mail Box
Multiple HOA: No
Neighborhood Amenities: Pool, Clubhouse, Park/Playground, Jogging Trails, Sports Court, Bike Trails, BBQ/Grill, Basketball Court, Fishing Pier, Other - See Remarks
Parking: Two Car Garage, Attached
Pool/Spa: None
Security: yes
Supplier - Electric: CPS
Supplier - Garbage: TIGER
Supplier - Gas: CPS
Supplier - Sewer: GBRA
Supplier - Water: CANYON LAKE
Tax By Multiple Counties: No
Type: Single Family Detached
Water/Sewer: Water System, Sewer System, Other
Windows: Some Remain
Room Sizes
Bedroom 2: 10 X 12
Bedroom 3: 10 X 12
Bedroom 4: 12 X 13
Kitchen: 11 X 12
Dining Room: 10 X 12
Living Room: 17 X 13
Utility Room: 3 X 6
E X try: 4 X 12
Local Schools
High School: Smithson Valley
Middle School: Smithson Valley
Elementary School: Johnson Ranch
School District: Comal
Listed By / Shown By
Listed By
Agency Name: Niva Realty
Agency Phone: (210) 213-4927
Shown By
Agent Name: Justin Edwards
Agent Phone: (254) 749-7187
Agency Title: Kelly, Realtors
Agency Email: info@kellyrealtors.com
Agency Text: (254) 717-6447

Estimate Your Payment
Estimated Payment
$ 1,455.18 per month $712.18 Principal & Interest $649.67 Property Tax $93.33 Homeowner's Insurance
5986 Companion Loop | MLS# 2017248
This single family home located at 5986 Companion Loop, Bulverde, TX 78163 is currently listed for sale with an asking price of $320,000. This property was built in 2023 and has 4 bedrooms and 2 full baths with 1668 sq. ft. Companion Loop is located in the HIDDEN TRAILS subdivision within the Comal school district. Search HIDDEN TRAILS real estate on justinedwards.kellyrealtors.com today.