
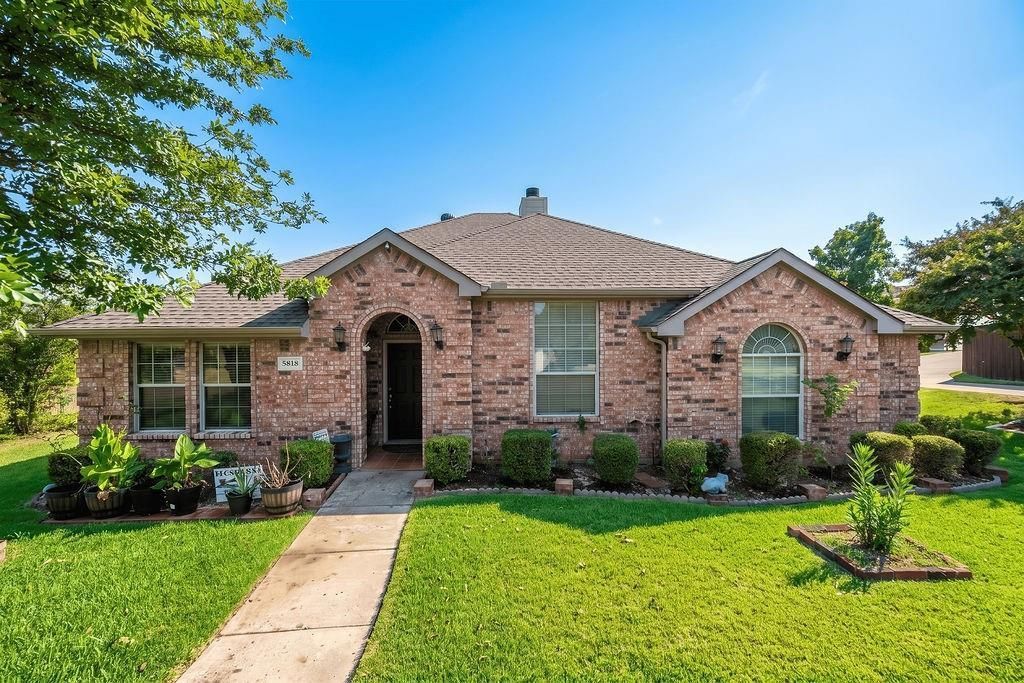
BEDS4
BATHS2 full
SQUARE FEET2,062
MLS#21385278
STATUSActive
PROPERTY TYPEResidential - Single Family
SUBDIVISIONLyons Crest Estates
SCHOOLGarland ISD
Property Description
Welcome to 5818 MacGregor Drive, a beautifully maintained 4-bedroom, 2-bathroom single-story home in Garland, Texas! From the moment you arrive, the lovely landscaped front yard creates an inviting and charming curb appeal, welcoming you into a bright layout featuring rich laminate wood flooring and tile flooring throughout the home. This carpet-free property features a fantastic bonus flex space (enclosed patio) that is perfect for a home office, game room, or additional sleeper room. Perfectly situated in a quiet neighborhood, this home boasts an unbeatable, convenient location with effortless access to major highways like I-30 and I-635 for an easy commute into downtown Dallas, while keeping you just minutes away from local parks, shopping, dining, and flexible Garland ISD schools.
Property Features
Property Type: Residential - Single Family
Cooling: Ceiling Fan(s), Central Air, Electric
Fireplaces: 1
Garage: 2 car attached
Heating: Fireplace(s), Natural Gas
Home Style: Traditional
Lot Size: 0.20 Acres
Year Built: 2005
Amenities
Cable TV Available
Decorative Lighting
Granite Counters
Kitchen Island
Other
Rain Gutters
Storage
Other
Feature Descriptions
Appliances: Dishwasher, Disposal, Electric Cooktop, Electric Oven, Microwave
Exclusions: cloth washer, cloth dryer, kitchen refrigerator, all mounted TVs and decors
Fencing: Fenced, Wood
Fireplace: Living Room
Flooring: Ceramic Tile, Laminate, Other
Laundry: Full Size W/D Area, Dryer Hookup, Washer Hookup
Other Equipment: Other
Parcel#: 26318550070080000
Parking: Driveway, Garage, Garage Faces Rear, Other
Parking Notes: Driveway, Garage, Garage Faces Rear, Other
Patio/Porch: Covered, Patio
Utilities: Cable Available, City Sewer, City Water, Curbs
Room Sizes
Living Room: 1.00 x 1.00 Level - 1
Dining Room: 1.00 x 1.00 Level - 1
Family Room: 1.00 x 1.00 Level - 1
Kitchen: 1.00 x 1.00 Level - 1
Breakfast Room: 1.00 x 1.00 Level - 1
Bedroom-Primary: 1.00 x 1.00 Level - 1
Bedroom: 1.00 x 1.00 Level - 1
Bedroom: 1.00 x 1.00 Level - 1
Bedroom: 1.00 x 1.00 Level - 1
Laundry: 1.00 x 1.00 Level - 1
Local Schools
Elementary School: Choice Of School
School District: Garland ISD
Listed By / Shown By
Listed By
Agency Name: Avignon Realty
Agency Contact: 214-697-3536
Agent Name: Jimmy Lee

Shown By
Agent Name: Justin Edwards
Agent Phone: (254) 749-7187
Agency Title: Kelly, Realtors

Estimate Your Payment
Estimated Payment
$ 979.20 per month $865.75 Principal & Interest $0.00 Property Tax (data not provided by mls) $113.46 Homeowner's Insurance
5818 Macgregor Drive | MLS# 21385278
This single family home located at 5818 Macgregor Drive, Garland, TX 75043 is currently listed for sale with an asking price of $389,000. This property was built in 2005 and has 4 bedrooms and 2 full baths with 2062 sq. ft. Macgregor Drive is located in the Lyons Crest Estates subdivision within the Garland ISD school district. Search Lyons Crest Estates real estate on justinedwards.kellyrealtors.com today.