
BEDS3
BATHS2 full
SQUARE FEET2,180
MLS#1962830
STATUSActive
PROPERTY TYPEResidential - Single Family
SUBDIVISIONGRUENE COURTYARD
SCHOOLComal
Property Description
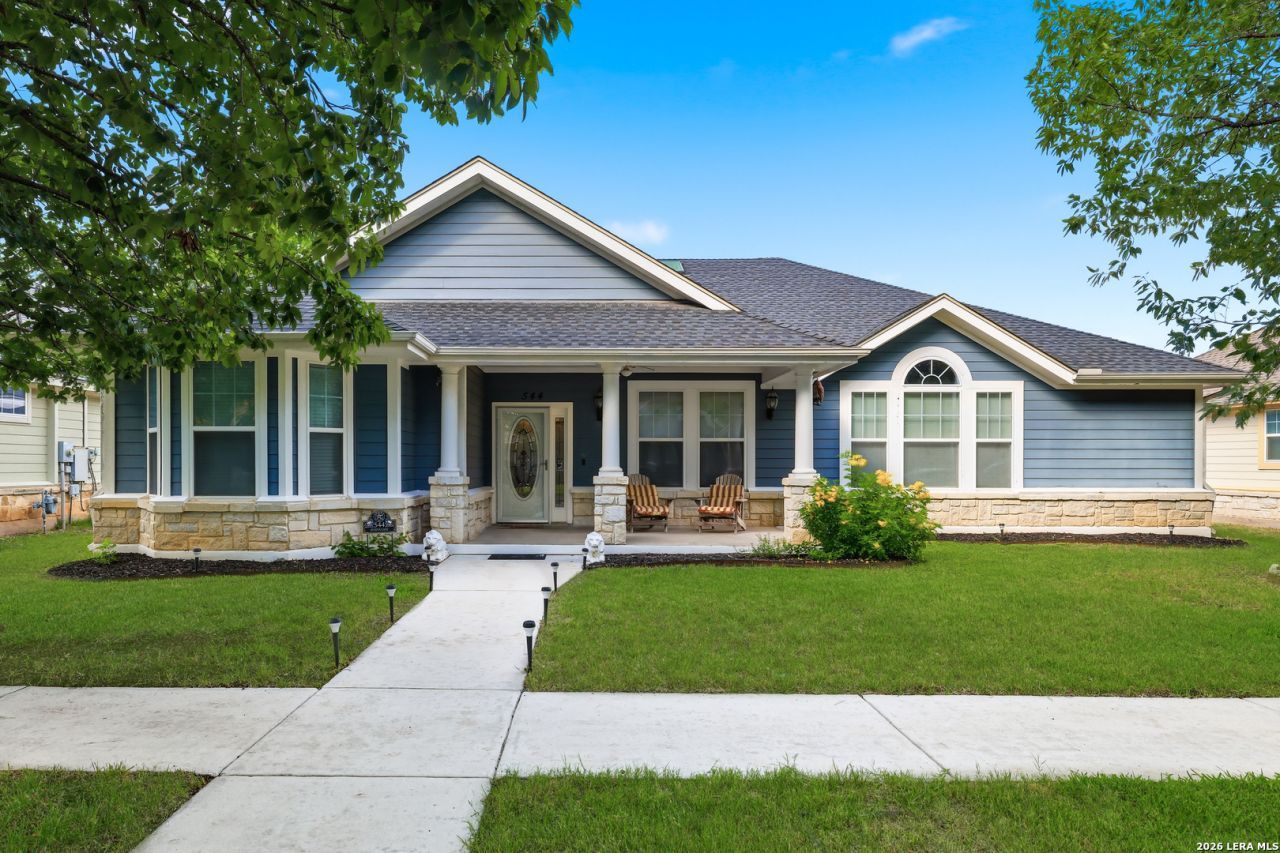
Come check out this beautiful home in Gruene Courtyard! This 3-bedroom, 2-bath home also features a dedicated office and a 2-car side-entry garage, giving you both function and curb appeal. As you walk in, youre welcomed by a private office right off the entrance, perfect for working from home, running a business, or just having a quiet space to yourself. The home opens up into a spacious living and dining area with a great flow, making it ideal for entertaining or everyday living. The kitchen is a standout, with a large island, plenty of counter space, and room to gather without everyone bumping into each other. The primary bedroom is roomy with high ceilings that make it feel even bigger. The ensuite bathroom includes double vanities, a separate soaking tub, and a walk-in shower, giving you a solid setup to relax after a long day. The sunroom gives you a great spot to relax, drink your coffee, or unwind in the evenings. Out back, youve got a storage shed and a nice backyard, giving you space to enjoy and make it your own. If youve been looking for something that checks the boxes, this is it. Come take a look before its gone!
Property Features
Property Type: Residential - Single Family
Cooling: One Central
Fuel Type: Electric
Heating: Central
Home Style: One Story
Lot Size: 0.18 Acres
Roof Type: Composition
Stories: 1.0
Taxes: $8,818
Year Built: 2005
Feature Descriptions
Builder Name: NA
Days on Site: 143
Exterior: Stone/Rock, Siding
Flooring: Carpeting, Ceramic Tile, Vinyl
Foundation: Slab
HOA Mandatory: No
Inclusions: Ceiling Fans, Washer Connection, Dryer Connection, Stove/Range, Disposal, Dishwasher
Interior: One Living Area, Liv/Din Combo, Separate Dining Room, Island Kitchen, Study/Library, Utility Room Inside
Neighborhood Amenities: None
Parking: Two Car Garage, Side Entry
Pool/Spa: None
Tax By Multiple Counties: No
Type: Single Family Detached
Water/Sewer: City
Windows: All Remain
Room Sizes
Bedroom 2: 10 X 11
Bedroom 3: 10 X 11
Kitchen: 11 X 13
Dining Room: 13 X 14
Living Room: 21 X 15
Study/Office: 9 X 12
Pantry: 7 X 7
Bathroom: 6 X 8
Laundry: 6 X 5
Local Schools
High School: Call District
Middle School: Call District
Elementary School: Call District
School District: Comal
Listed By / Shown By
Listed By
Agency Name: Real Broker, LLC
Agency Phone: (855) 450-0442
Shown By
Agent Name: Justin Edwards
Agent Phone: (254) 749-7187
Agency Title: Kelly, Realtors
Agency Email: info@kellyrealtors.com
Agency Text: (254) 717-6447

Estimate Your Payment
Estimated Payment
$ 1,905.10 per month $1,034.67 Principal & Interest $734.83 Property Tax $135.60 Homeowner's Insurance
544 Jo Lynn Ln | MLS# 1962830
This single family home located at 544 Jo Lynn Ln, New Braunfels, TX 78130 is currently listed for sale with an asking price of $464,900. This property was built in 2005 and has 3 bedrooms and 2 full baths with 2180 sq. ft. Jo Lynn Ln is located in the GRUENE COURTYARD subdivision within the Comal school district. Search GRUENE COURTYARD real estate on justinedwards.kellyrealtors.com today.