
BEDS4
BATHS3 full 1 partial
SQUARE FEET3,437
MLS#21120782
STATUSActive
PROPERTY TYPEResidential - Single Family
SUBDIVISIONHayes Crossing
SCHOOLMidlothian ISD
Property Description
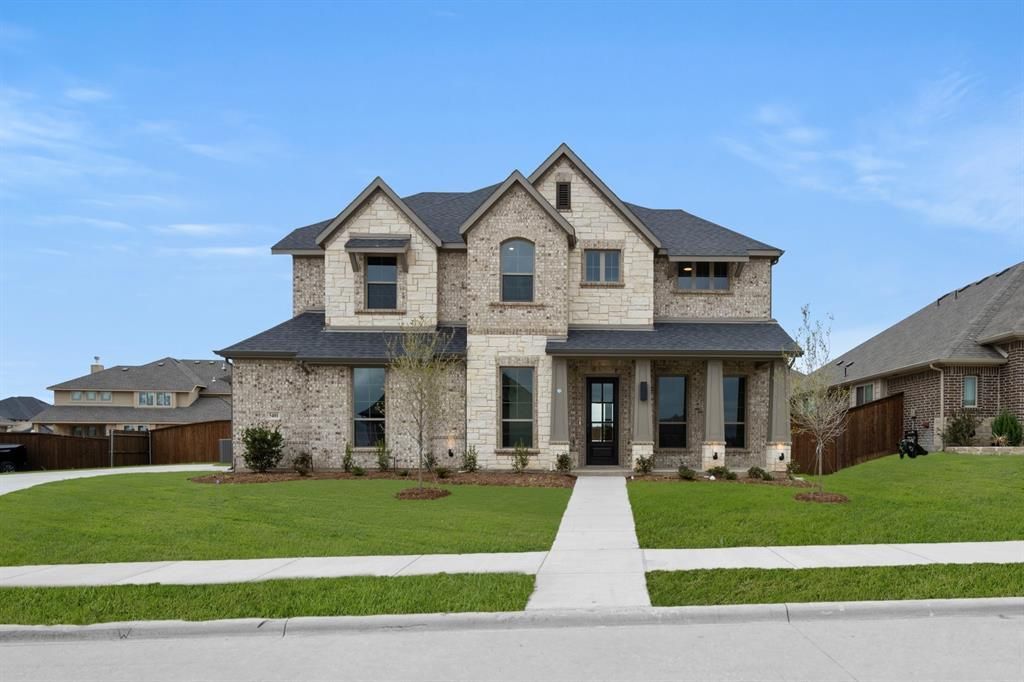
MLS# 21120782 - Built by J Houston Homes - Ready Now! ~ NEW JOHN HOUSTON HOME IN HAYES CROSSING! Welcome to your dream home! This beautiful 2-story smart home offers 4 bedrooms, 3.5 bathrooms, a study, game room, media room, large extended patio, and a 3 car side entry garage. This chef's kitchen features a 36” electric cooktop, rollout spice and utensil cabinet, all-wood custom cabinets to ceiling, and a large extended island - all creating an inviting atmosphere for cooking and entertaining. The primary suite is a true retreat, featuring a freestanding tub, luxury shower, dual vanities, and a spacious primary closet. READY NOW!
Property Features
Property Type: Residential - Single Family
Cooling: Central Air
Fireplaces: 1
Garage: 3 car attached
Heating: Electric
Lot Size: 0.25 Acres
Roof Type: Shake
Year Built: 2026
Amenities
Smart Home System
Feature Descriptions
Appliances: Electric Range
Days on Site: 295
Exterior: Brick
Fencing: Full
Fireplace: Wood Burning
Flooring: Hardwood
HOA Fee: 1080/ Annually
Lot: Interior Lot, Sprinkler System
Parcel#: 301889
Parking: Garage Faces Side
Parking Notes: Garage Faces Side
Utilities: Other
Room Sizes
Bedroom: 11.00 x 10.00 Level - 2
Bedroom-Primary: 14.00 x 16.00 Level - 1
Office: 11.00 x 12.00 Level - 1
Media Room: 15.00 x 17.00 Level - 2
Breakfast Room: 12.00 x 12.00 Level - 1
Game Room: 15.00 x 17.00 Level - 2
Bedroom: 12.00 x 13.00 Level - 2
Bedroom: 12.00 x 13.00 Level - 2
Kitchen: 15.00 x 9.00 Level - 1
Local Schools
Elementary School: Longbranch
School District: Midlothian ISD
Listed By / Shown By
Listed By
Agency Name: HomesUSA.com
Agency Contact: 888-872-6006
Agent Name: Ben Caballero

Shown By
Agent Name: Justin Edwards
Agent Phone: (254) 749-7187
Agency Title: Kelly, Realtors

Estimate Your Payment
Estimated Payment
$ 1,635.95 per month $1,446.40 Principal & Interest $0.00 Property Tax (data not provided by mls) $189.55 Homeowner's Insurance
5401 Rowlan Row | MLS# 21120782
This single family home located at 5401 Rowlan Row, Midlothian, TX 76065 is currently listed for sale with an asking price of $649,900. This property was built in 2026 and has 4 bedrooms and 3 full and 1 partial baths with 3437 sq. ft. Rowlan Row is located in the Hayes Crossing subdivision within the Midlothian ISD school district. Search Hayes Crossing real estate on justinedwards.kellyrealtors.com today.