
BEDS4
BATHS3 full
SQUARE FEET2,838
MLS#21362319
STATUSPending
PROPERTY TYPEResidential - Single Family
SUBDIVISIONHayes Crossing
SCHOOLMidlothian ISD
Property Description
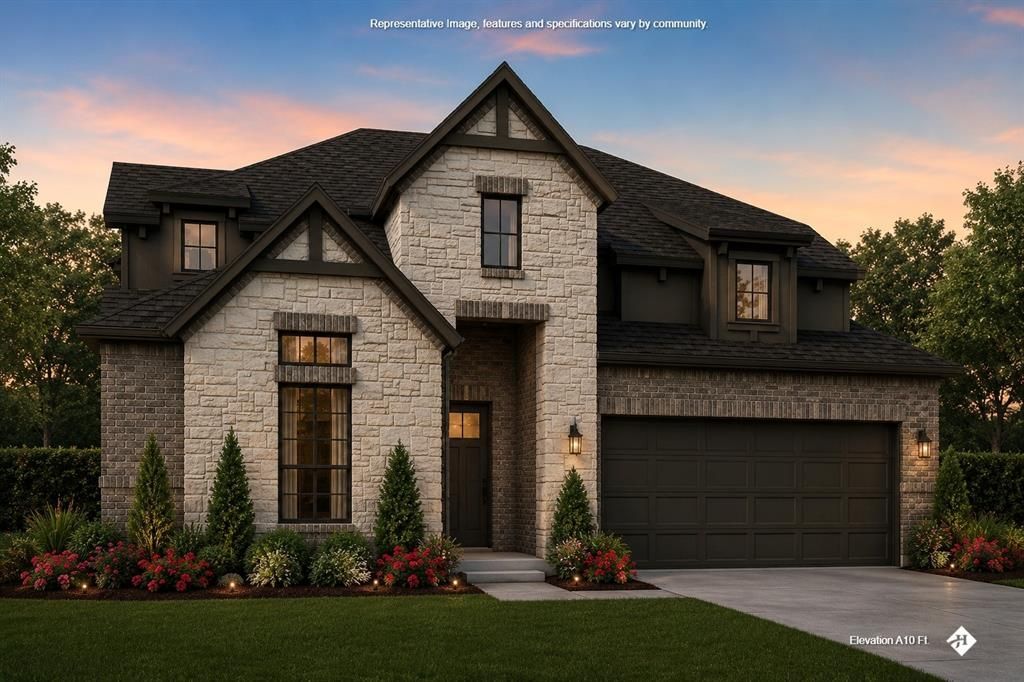
MLS# 21362319 - Built by J Houston Homes - Nov 2026 completion! ~ Atlanta floor plan in Hayes Crossing, Midlothian ISD.
Property Features
Property Type: Residential - Single Family
Cooling: Ceiling Fan(s), Central Air, Electric
Fireplaces: 1
Garage: 2 car attached
Heating: Central, Electric, Fireplace(s)
Home Style: Traditional
Lot Size: 0.25 Acres
Roof Type: Shingle
Year Built: 2026
Amenities
Decorative Lighting
Double Vanity
Kitchen Island
Open Floorplan
Walk-In Closet(s)
Covered Patio/Porch
Feature Descriptions
Appliances: Dishwasher, Disposal, Electric Cooktop, Electric Oven, Microwave
Community Features: Curbs, Greenbelt, Park, Playground, Sidewalks
Days on Site: 30
Exterior: Brick, Rock/Stone
Fencing: Wood
Fireplace: Electric
Flooring: Carpet, Ceramic Tile, Luxury Vinyl Plank, Wood
Green Features: HVAC, Insulation, Thermostat
HOA Fee: 1080/ Annually
Laundry: Utility Room, Full Size W/D Area
Lot: Greenbelt, Landscaped, Sprinkler System
Parcel#: 301880
Parking: Garage Faces Side
Parking Notes: Garage Faces Side
Patio/Porch: Covered
Utilities: City Sewer, City Water
Room Sizes
Game Room: 17.00 x 16.00 Level - 2
Utility Room: 6.00 x 6.00 Level - 1
Bedroom: 13.00 x 12.00 Level - 2
Breakfast Room: 12.00 x 12.00 Level - 1
Living Room: 15.00 x 20.00 Level - 1
Kitchen: 12.00 x 21.00 Level - 1
Office: 12.00 x 11.00 Level - 1
Bedroom: 12.00 x 10.00 Level - 1
Bedroom-Primary: 13.00 x 17.00 Level - 1
Bedroom: 13.00 x 12.00 Level - 2
Local Schools
Elementary School: Longbranch
School District: Midlothian ISD
Listed By / Shown By
Listed By
Agency Name: HomesUSA.com
Agency Contact: 888-872-6006
Agent Name: Ben Caballero

Shown By
Agent Name: Justin Edwards
Agent Phone: (254) 749-7187
Agency Title: Kelly, Realtors

Estimate Your Payment
Estimated Payment
$ 1,501.03 per month $1,327.11 Principal & Interest $0.00 Property Tax (data not provided by mls) $173.92 Homeowner's Insurance
5210 Rutherford Drive | MLS# 21362319
This single family home located at 5210 Rutherford Drive, Midlothian, TX 76065 is currently listed for sale with an asking price of $596,300. This property was built in 2026 and has 4 bedrooms and 3 full baths with 2838 sq. ft. Rutherford Drive is located in the Hayes Crossing subdivision within the Midlothian ISD school district. Search Hayes Crossing real estate on justinedwards.kellyrealtors.com today.