
BEDS4
BATHS2 full
SQUARE FEET2,242
MLS#21340140
STATUSActive
PROPERTY TYPEResidential - Single Family
SUBDIVISIONSunwest Village
SCHOOLMidway ISD
Property Description
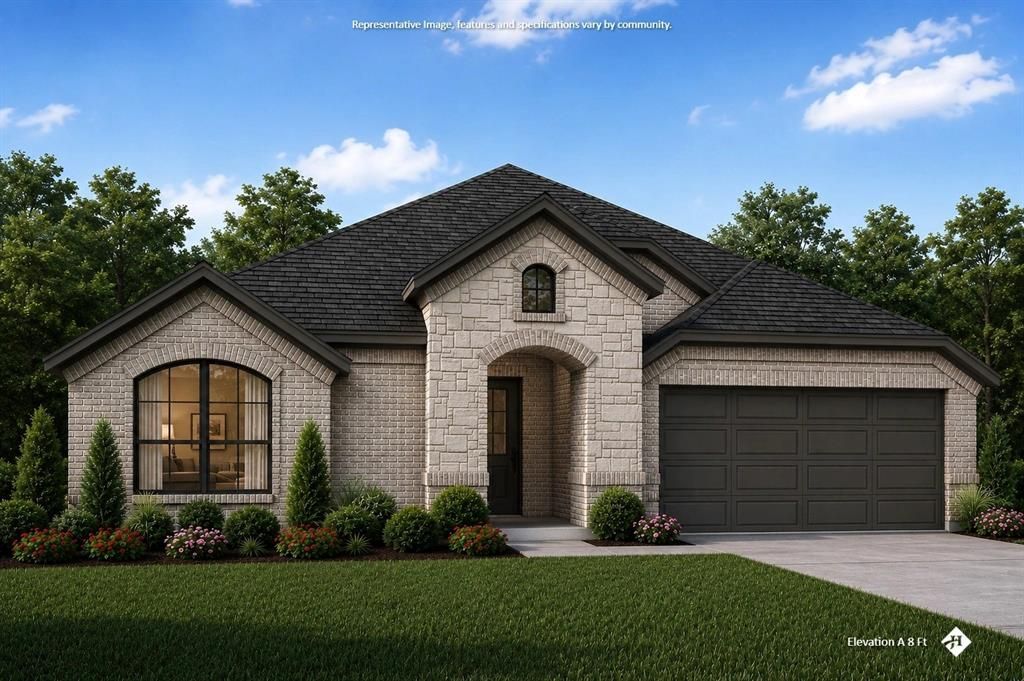
MLS# 21340140 - Built by J Houston Homes - November 2026 completion ~ NEW JOHN HOUSTON HOME IN SUNWEST VILLAGE PH11 IN MIDWAY ISD. Our beautiful open concept Lansing floor plan is a 1 - story floor plan, with 4 bedrooms, 2 baths, and a 2 car garage. Gorgeous, wide foyer, welcomes you into the large family room with lovely fireplace. The kitchen offers beautiful custom cabinets, stunning counter tops, and a large island for all daily and entertaining needs. Luxury vinyl plank flooring and so many more upgrades make this home a beautiful space to call home. This home is a must see! AVAILABLE NOVEMBER 2026.
Property Features
Property Type: Residential - Single Family
Cooling: Central Air, Electric
Garage: 2 car attached
Heating: Central, Electric
Home Style: Traditional
Lot Size: 0.22 Acres
Roof Type: Composition
Year Built: 2026
Amenities
Decorative Lighting
Double Vanity
Kitchen Island
Open Floorplan
Covered Patio/Porch
Feature Descriptions
Appliances: Dishwasher, Disposal, Electric Cooktop, Electric Oven, Microwave
Community Features: Curbs, Sidewalks
Exterior: Brick, Rock/Stone
Fencing: Wood
Flooring: Carpet, Ceramic Tile, Luxury Vinyl Plank, Wood
Laundry: Utility Room, Full Size W/D Area
Parcel#: 519 Geyser Trail
Parking: Garage Single Door
Parking Notes: Garage Single Door
Patio/Porch: Covered
Utilities: City Sewer, City Water
Room Sizes
Dining Room: 12.00 x 12.00 Level - 1
Bedroom: 10.00 x 15.00 Level - 1
Bedroom: 10.00 x 11.00 Level - 1
Living Room: 19.00 x 20.00 Level - 1
Bedroom-Primary: 13.00 x 15.00 Level - 1
Bedroom: 11.00 x 12.00 Level - 1
Local Schools
Elementary School: Chapel Park
School District: Midway ISD
Listed By / Shown By
Listed By
Agency Name: HomesUSA.com
Agency Contact: 888-872-6006
Agent Name: Ben Caballero

Shown By
Agent Name: Justin Edwards
Agent Phone: (254) 749-7187
Agency Title: Kelly, Realtors

Estimate Your Payment
Estimated Payment
$ 1,157.90 per month $1,023.74 Principal & Interest $0.00 Property Tax (data not provided by mls) $134.16 Homeowner's Insurance
519 Geyser Trail | MLS# 21340140
This single family home located at 519 Geyser Trail, McGregor, TX 76657 is currently listed for sale with an asking price of $459,990. This property was built in 2026 and has 4 bedrooms and 2 full baths with 2242 sq. ft. Geyser Trail is located in the Sunwest Village subdivision within the Midway ISD school district. Search Sunwest Village real estate on justinedwards.kellyrealtors.com today.