
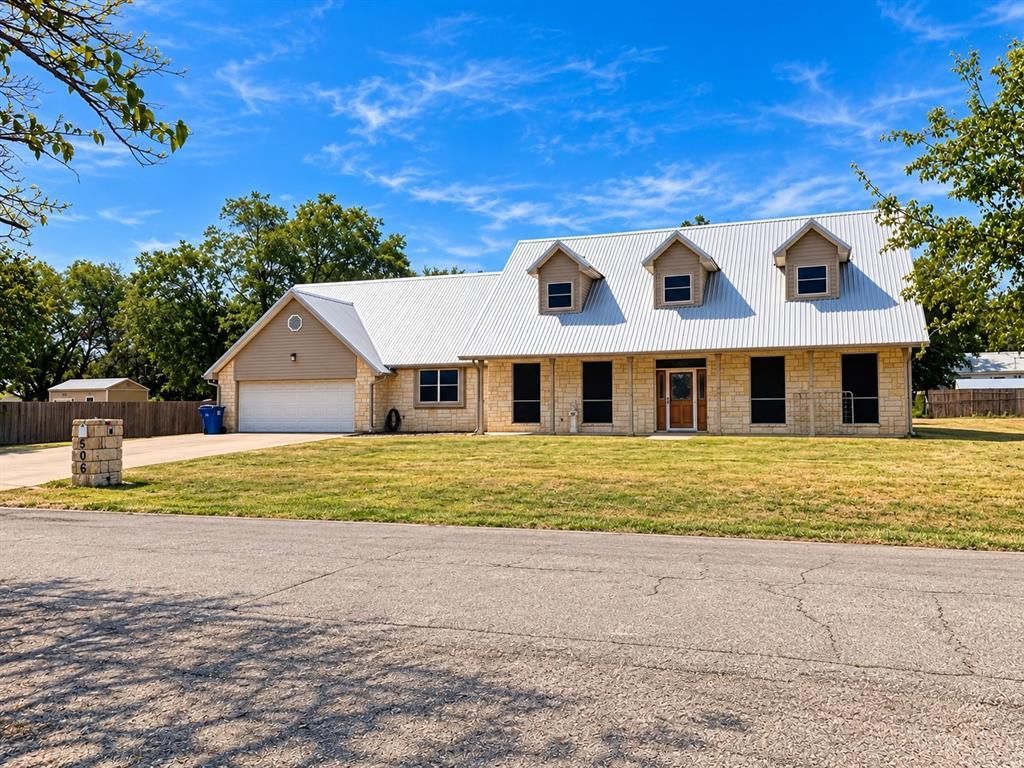
BEDS3
BATHS2 full 1 partial
SQUARE FEET2,944
MLS#21396426
STATUSActive
PROPERTY TYPEResidential - Single Family
SUBDIVISIONLakeview
SCHOOLWhitney ISD
Property Description
A home with timeless curb appeal and a story all its own, this beautiful home has been the backdrop for many cherished memories over the years. With its striking stone exterior and undeniable presence, it has long been one of the most admired homes on the street. Now it's ready to welcome its new owners to make memories of their own. This gorgeous home offers a spacious, thoughtfully designed floor plan with plenty of room for both everyday living and entertaining. Step inside to an inviting open-concept living, dining, and kitchen area that creates a warm and welcoming atmosphere. Featuring 3 bedrooms and 2.5 baths, the home offers a desirable main-floor primary suite with a private en-suite bath, while two additional bedrooms and a full bath are located upstairs. Generous closets and beautiful built-in cabinetry provide exceptional storage throughout. A large sunroom adds even more versatile living space, perfect for a home office, game room, second living area, or entertaining space. Additional highlights include a spacious utility room with a half bath, attached two-car garage, and a generously sized lot—an added bonus for an in-town property. Conveniently located near shopping, dining, schools, and beautiful Lake Whitney, this distinctive home offers the perfect combination of space, character, and convenience.
Property Features
Property Type: Residential - Single Family
Cooling: Attic Fan, Ceiling Fan(s), Central Air, Electric
Garage: 2 car attached
Heating: Central, Electric
Lot Size: 0.40 Acres
Roof Type: Metal
Year Built: 1999
Amenities
Cable TV Available
Feature Descriptions
Accessibility: Accessible Doors, Accessible Grip, Accessible Hallway(s)
Appliances: Dishwasher, Electric Cooktop, Electric Oven, Double Oven, Refrigerator
Days on Site: 1
Exclusions: stand up bathtub does not convey and will be removed prior to sell
Laundry: Electric Dryer Hookup, Utility Room, Full Size W/D Area, Dryer Hookup, Washer Hookup
Parcel#: 131207
Parking: Concrete, Driveway, Garage, Garage Door Opener, Garage Faces Front
Parking Notes: Concrete, Driveway, Garage, Garage Door Opener, Garage
Patio/Porch: Covered
Utilities: City Sewer, City Water
Window: Window Coverings
Local Schools
Elementary School: Whitney
School District: Whitney ISD
Listed By / Shown By
Listed By
Agency Name: Bosque Real Estate Inc
Agency Contact: 254-694-5374
Agent Name: Stacy Conroy

Shown By
Agent Name: Justin Edwards
Agent Phone: (254) 749-7187
Agency Title: Kelly, Realtors

Estimate Your Payment
Estimated Payment
$ 1,054.72 per month $932.51 Principal & Interest $0.00 Property Tax (data not provided by mls) $122.21 Homeowner's Insurance
506 S San Jacinto | MLS# 21396426
This single family home located at 506 S San Jacinto , Whitney, TX 76692 is currently listed for sale with an asking price of $419,000. This property was built in 1999 and has 3 bedrooms and 2 full and 1 partial baths with 2944 sq. ft. S San Jacinto is located in the Lakeview subdivision within the Whitney ISD school district. Search Lakeview real estate on justinedwards.kellyrealtors.com today.