
BEDS3
BATHS2 full
SQUARE FEET880
MLS#2017188
STATUSNew
PROPERTY TYPEResidential - Manufactured Home
SUBDIVISIONWATERWOOD
SCHOOLSouth Side ISD
Property Description
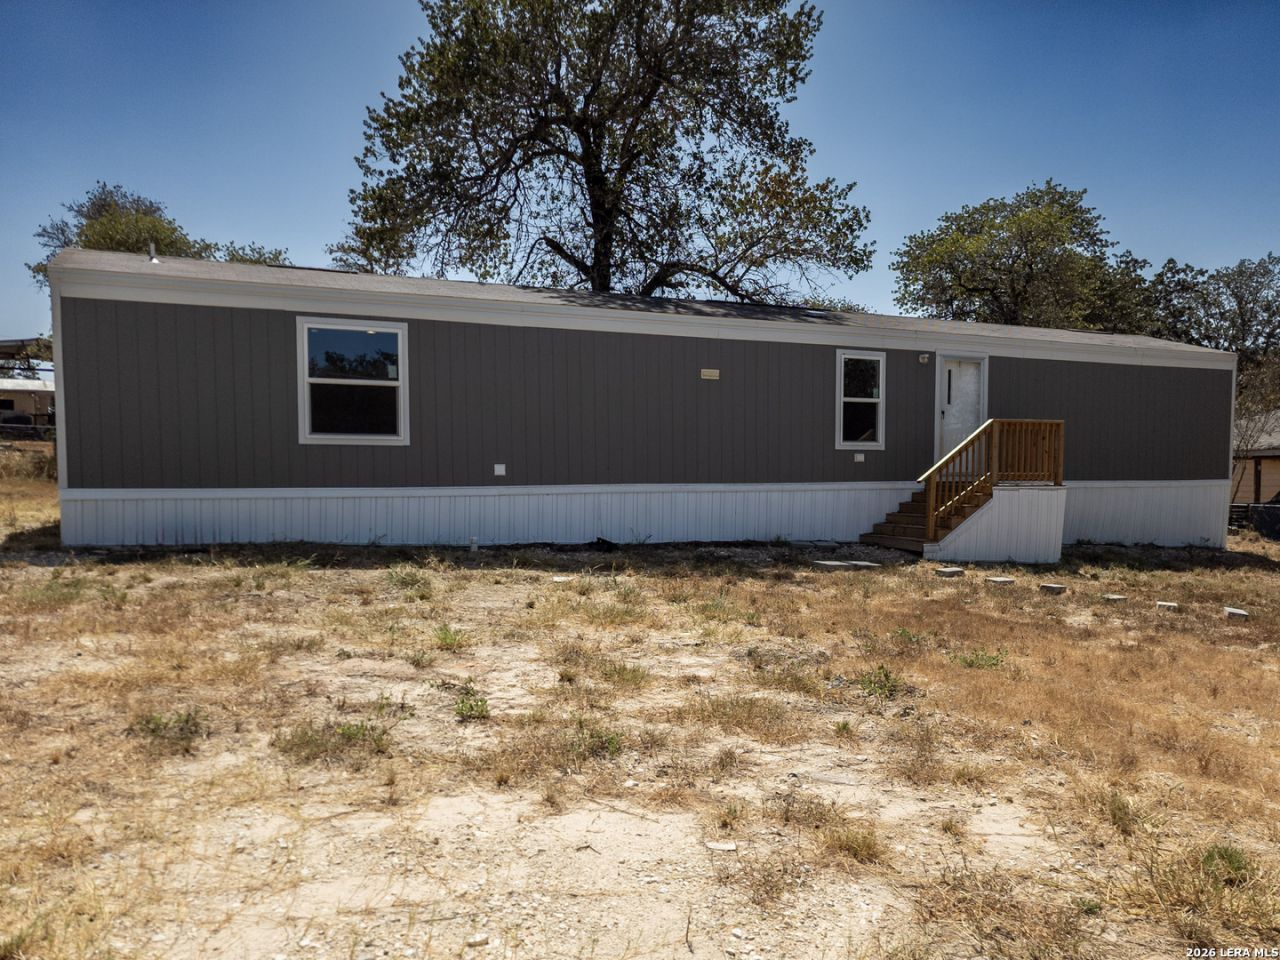
Set on a spacious homesite in the Waterwood community, 4634 Waterwood Pass offers an opportunity to enjoy more room, fewer restrictions, and a quieter setting outside the city. The three-bedroom, two-bath home features a functional single-level layout with the living room at the center, an adjoining kitchen and dining area, and a split-bedroom design that places the primary suite apart from the secondary bedrooms. The primary bedroom includes its own full bath and walk-in closet, while a dedicated utility area adds everyday convenience. With approximately 880 square feet and a generous lot, there is plenty of space to make the property your own both inside and out. Located in the Elmendorf area with convenient access back toward San Antonio, this property is worth a closer look for buyers seeking space, privacy, and an affordable alternative to a traditional neighborhood setting.
Property Features
Property Type: Residential - Manufactured Home
Cooling: One Central
Fuel Type: Electric
Heating: Central, Heat Pump
Home Style: One Story
Lot Size: 0.41 Acres
Roof Type: Composition
Stories: 1.0
Taxes: $1,416
Year Built: 2025
Feature Descriptions
Builder Name: Clayton Homes
Days on Site: 4
Exterior: Siding
Flooring: Vinyl, Laminate
Foundation: Other
HOA Mandatory: No
Inclusions: Washer Connection, Dryer Connection, Stove/Range, Refrigerator, Dishwasher, Vent Fan, Electric Water Heater, Solid Counter Tops
Interior: One Living Area, Eat-In Kitchen
Neighborhood Amenities: None
Parking: None/Not Applicable
Pool/Spa: None
Tax By Multiple Counties: No
Type: Manufactured
Water/Sewer: Water System, Septic, City
Windows: None Remain
Room Sizes
Bedroom 2: 7 X 12
Bedroom 3: 7 X 8
Kitchen: 12 X 12
Living Room: 12 X 12
Local Schools
High School: Southside
Middle School: Julius Matthey
Elementary School: Freedom Elementary
School District: South Side ISD
Listed By / Shown By
Listed By
Agency Name: The Agents Group
Agency Phone: (210) 274-5465
Shown By
Agent Name: Justin Edwards
Agent Phone: (254) 749-7187
Agency Title: Kelly, Realtors
Agency Email: info@kellyrealtors.com
Agency Text: (254) 717-6447

Estimate Your Payment
Estimated Payment
$ 465.38 per month $307.13 Principal & Interest $118.00 Property Tax $40.25 Homeowner's Insurance
4634 Waterwood Pass Drive | MLS# 2017188
This home located at 4634 Waterwood Pass Drive, San Antonio, TX 78112 is currently listed for sale with an asking price of $138,000. This property was built in 2025 and has 3 bedrooms and 2 full baths with 880 sq. ft. Waterwood Pass Drive is located in the WATERWOOD subdivision within the South Side ISD school district. Search WATERWOOD real estate on justinedwards.kellyrealtors.com today.