
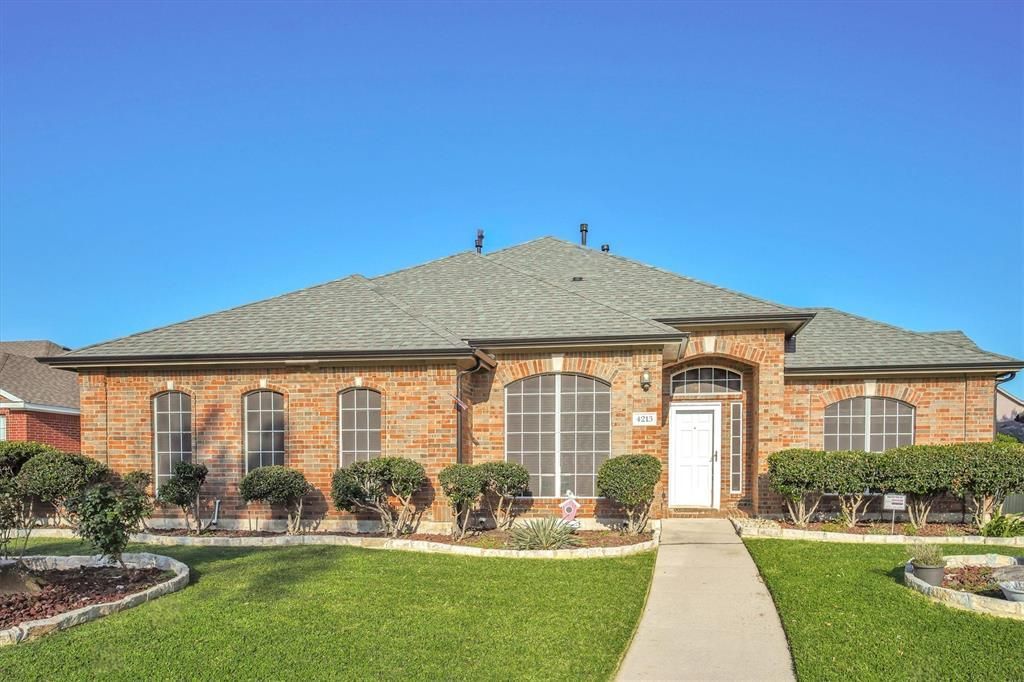
BEDS4
BATHS3 full
SQUARE FEET2,532
MLS#21388386
STATUSActive
PROPERTY TYPEResidential - Single Family
SUBDIVISIONWestchester East 02
SCHOOLGrand Prairie ISD
Property Description
Don’t miss the opportunity to own this lovely single story home featuring 4 bedrooms, 3 full baths, and a 2-car garage. The great open floor plan offers a split-bedroom layout, with the spacious primary suite separated from the secondary bedrooms for added privacy. The 4th bedroom also makes an ideal study, office, or flex space. The spacious kitchen features an island, breakfast bar, and pantry, making it perfect for both everyday living and entertaining. Enjoy peaceful mornings and beautiful evening sunsets from the covered patio overlooking the scenic view. Conveniently located with easy access to major highways, local schools, shopping, dining, and nearby parks, this home offers comfortable everyday living with excellent connectivity to the greater DFW area. Outside, the property includes garden beds, a storage shed, iron gate, and an extended driveway with ample parking for 3–4 vehicles, an RV, or a boat. This well-maintained home is priced exceptionally well and ready for you to make it your own.
Property Features
Property Type: Residential - Single Family
Cooling: Ceiling Fan(s), Central Air, Electric
Fireplaces: 1
Garage: 2 car attached
Heating: Central, Natural Gas
Home Style: Traditional
Lot Size: 0.20 Acres
Roof Type: Composition
Year Built: 1997
Amenities
Chandelier
Granite Counters
Kitchen Island
Pantry
Walk-In Closet(s)
Covered Patio/Porch
Private Yard
Feature Descriptions
Appliances: Dishwasher, Disposal, Gas Oven, Gas Range, Microwave, Convection Oven, Plumbed For Gas in Kitchen
Exterior: Brick, Wood
Fencing: Back Yard, Fenced, Gate, Wood
Fireplace: Gas Logs
Flooring: Carpet, Ceramic Tile, Engineered Wood
Laundry: Electric Dryer Hookup, Utility Room, Dryer Hookup, Washer Hookup
Lot: Interior Lot
Lot Dimensions: 80X110
Parcel#: 28243250080160000
Parking: Driveway, Garage, Garage Door Opener, Garage Single Door, Gated, Storage
Parking Notes: Driveway, Garage, Garage Door Opener, Garage Single D
Patio/Porch: Covered, Patio
Utilities: City Sewer, City Water, Electricity Available, Electricity Connected, Individual Gas Meter, Individual Water Meter
Room Sizes
Living Room: 14.00 x 12.00 Level - 1
Bedroom-Primary: 26.00 x 15.00 Level - 1
Bedroom: 13.00 x 12.00 Level - 1
Bedroom: 13.00 x 11.00 Level - 1
Bedroom: 12.00 x 11.00 Level - 1
Dining Room: 13.00 x 12.00 Level - 1
Breakfast Room: 11.00 x 9.00 Level - 1
Living Room: 21.00 x 15.00 Level - 1
Kitchen: 14.00 x 12.00 Level - 1
Local Schools
Elementary School: Powell
School District: Grand Prairie ISD
Listed By / Shown By
Listed By
Agency Name: Covenant Realty Services
Agency Contact: 972-523-1024
Agent Name: Jose Maliyil

Shown By
Agent Name: Justin Edwards
Agent Phone: (254) 749-7187
Agency Title: Kelly, Realtors

Estimate Your Payment
Estimated Payment
$ 1,107.33 per month $979.03 Principal & Interest $0.00 Property Tax (data not provided by mls) $128.30 Homeowner's Insurance
4213 Forestedge Drive | MLS# 21388386
This single family home located at 4213 Forestedge Drive, Grand Prairie, TX 75052 is currently listed for sale with an asking price of $439,900. This property was built in 1997 and has 4 bedrooms and 3 full baths with 2532 sq. ft. Forestedge Drive is located in the Westchester East 02 subdivision within the Grand Prairie ISD school district. Search Westchester East 02 real estate on justinedwards.kellyrealtors.com today.