
BEDS3
BATHS2 full 1 partial
SQUARE FEET2,138
MLS#21388171
STATUSActive
PROPERTY TYPEResidential - Single Family
SUBDIVISIONWESTERN HTS
SCHOOLMidway ISD
Property Description
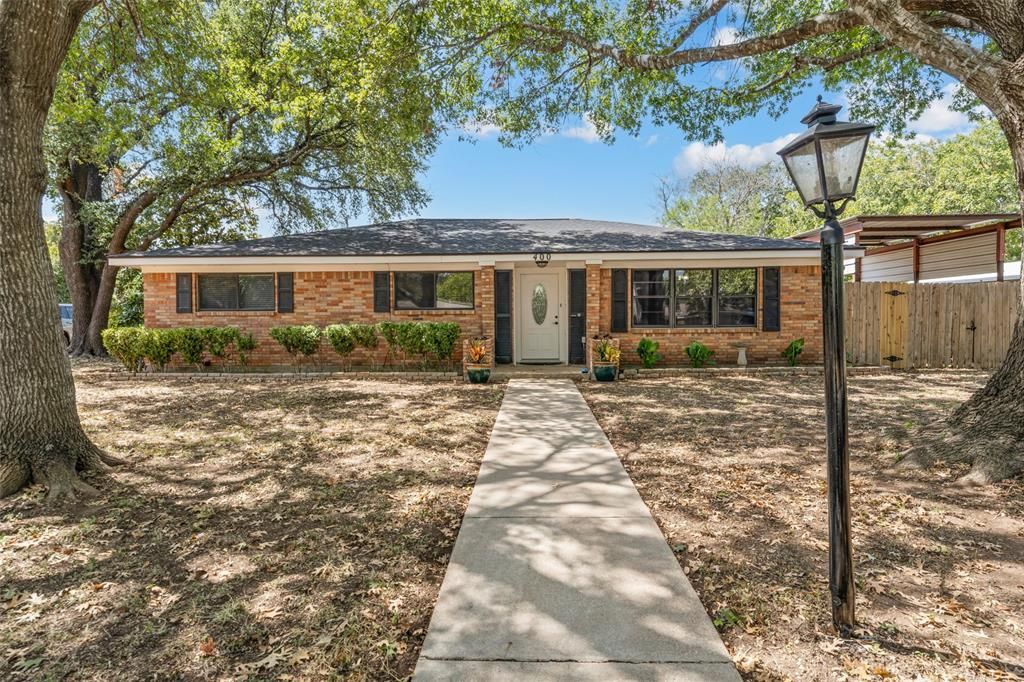
Discover this stunning home situated on a prime corner lot! Featuring 3 bedrooms and 2 bathrooms, plus a spacious, air-conditioned bonus room, this property is a true gem. The large kitchen and breakfast area flow effortlessly into the dining room, while a cozy fireplace awaits you in the living room for those chilly winter evenings. The water heater is only 6 months old, and the hallway bathroom was completely remodeled just two months ago. Updated lighting and plumbing fixtures.Beautiful Luxury Vinyl plank flooring runs throughout the home. The carpeted bonus room opens into the kitchen and leads out to the carport, perfect for gatherings.This home boasts a coveted man cave with a built-in bar and a generous workshop, offering everything you need for hobbies and entertaining. Enjoy covered RV parking, a metal storage building, a covered back porch, and a deck perfect for summer swim parties. Plus, a convenient pool house with its own bathroom adds to the appeal.Don’t miss out on this incredible opportunity! Buyer and Buyer’s Agent to verify square footage.
Property Features
Property Type: Residential - Single Family
Cooling: Central Air, Electric
Fireplaces: 1
Heating: Central, Natural Gas
Home Style: Traditional
Lot Size: 0.36 Acres
Roof Type: Composition
Year Built: 1966
Amenities
Built-in Features
Cable TV Available
Walk-In Closet(s)
Covered Patio/Porch
Feature Descriptions
Appliances: Dishwasher, Disposal, Electric Cooktop, Electric Oven, Gas Water Heater
Exclusions: ALL DECOR IN BAR, TOOLS, EQUIPMENT IN SHOP, BIRD BATHS, YARD DECOR, AND CONTENTS OF METAL BUILDING DO NOT CONVEY.
Exterior: Brick
Fencing: Full, Wood
Fireplace: Brick, Gas, Living Room
Flooring: Carpet, Luxury Vinyl Plank
Laundry: Electric Dryer Hookup, Utility Room, Dryer Hookup, Washer Hookup
Parcel#: 145779
Parking: Attached Carport, Driveway, No Garage
Parking Notes: Attached Carport, Driveway, No Garage
Patio/Porch: Covered, Deck
Pool: In Ground, Private, Other
Swimming Pool: Yes
Utilities: Cable Available, City Sewer, City Water, Electricity Connected, Master Gas Meter
Local Schools
Elementary School: Hewitt
School District: Midway ISD
Listed By / Shown By
Listed By
Agency Name: CIF Real Estate Services, Inc.
Agent Name: Jackie Meyers

Shown By
Agent Name: Justin Edwards
Agent Phone: (254) 749-7187
Agency Title: Kelly, Realtors

Estimate Your Payment
Estimated Payment
$ 1,032.07 per month $912.48 Principal & Interest $0.00 Property Tax (data not provided by mls) $119.58 Homeowner's Insurance
400 Cranbrook Drive | MLS# 21388171
This single family home located at 400 Cranbrook Drive, Waco, TX 76712 is currently listed for sale with an asking price of $410,000. This property was built in 1966 and has 3 bedrooms and 2 full and 1 partial baths with 2138 sq. ft. Cranbrook Drive is located in the WESTERN HTS subdivision within the Midway ISD school district. Search WESTERN HTS real estate on justinedwards.kellyrealtors.com today.