
BEDS2
BATHS2 full 1 partial
SQUARE FEET2,482
MLS#21306212
STATUSActive
PROPERTY TYPEResidential - Townhouse
SUBDIVISIONTrinity Twnhms #2
SCHOOLDallas ISD
Property Description
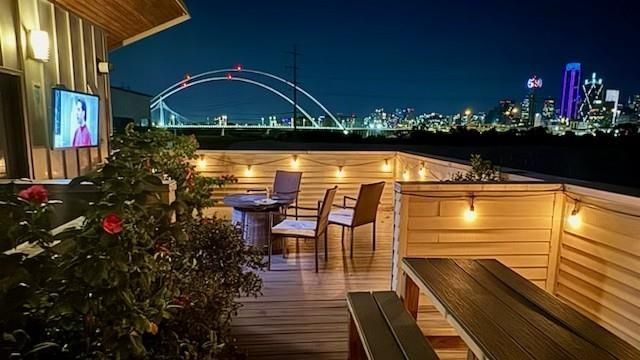
Corner-unit townhome featuring a rooftop terrace with breathtaking downtown skyline views. This stylish, contemporary home showcases a sleek exterior design and is ideally located just minutes from Bishop Arts, Trinity Groves, and Downtown. Step inside to soaring 10–11 ft ceilings, a custom staircase, 2-car garage, and a first-floor guest suite with a private backyard.The second level offers an expansive living area with floor-to-ceiling windows, a gas fireplace, and a private balcony, seamlessly connecting to a stunning chef’s kitchen. The kitchen is equipped with stainless steel appliances, custom cabinetry, a large island with breakfast bar seating, white quartz countertops, and a spacious dining area.The generous primary suite includes a walk-in closet, dual vanities, a jetted tub, and an oversized shower. A dedicated study off the primary suite can easily serve as a third bedroom or nursery. A full-size laundry room is conveniently located on the same level as the primary suite.The fourth-floor rooftop deck is expansive and offers unobstructed, panoramic views of downtown. Low HOA fees and community pool!
Property Features
Property Type: Residential - Townhouse
Cooling: Ceiling Fan(s), Central Air
Fireplaces: 1
Garage: 2 car attached
Heating: Central, Fireplace(s)
Home Style: Contemporary/Modern
Lot Size: 0.04 Acres
Roof Type: Composition
Year Built: 2008
Amenities
Cable TV Available
Decorative Lighting
Eat-in Kitchen
High Speed Internet Available
Kitchen Island
Open Floorplan
Walk-In Closet(s)
Balcony
Covered Patio/Porch
Rain Gutters
Lighting
Private Yard
Feature Descriptions
Appliances: Dishwasher, Disposal, Gas Cooktop, Microwave, Plumbed For Gas in Kitchen
Community Features: Community Pool
Days on Site: 92
Exclusions: Staging Materials, washer/dryer, TV and stand, sofa, bed, paintings and wall decors dining room table, motorcycle, car, patio set, mirror in dining
Exterior: Brick
Fencing: Wood
Fireplace: Living Room
Flooring: Hardwood
HOA Fee: 165/ Monthly
Parcel#: 003414000E05A0500
Parking: Garage, Garage Faces Front, Gated
Parking Notes: Garage, Garage Faces Front, Gated
Swimming Pool: Yes
Utilities: Alley, City Sewer, City Water
Local Schools
Elementary School: Hogg
School District: Dallas ISD
Listed By / Shown By
Listed By
Agency Name: Avignon Realty
Agency Contact: 682-554-6318
Agent Name: Johnny Nguyen

Shown By
Agent Name: Justin Edwards
Agent Phone: (254) 749-7187
Agency Title: Kelly, Realtors

Estimate Your Payment
Estimated Payment
$ 1,636.20 per month $1,446.62 Principal & Interest $0.00 Property Tax (data not provided by mls) $189.58 Homeowner's Insurance
381 E Greenbriar Lane, Unit 304 | MLS# 21306212
This townhouse located at 381 E Greenbriar Lane, Unit 304, Dallas, TX 75203 is currently listed for sale with an asking price of $650,000. This property was built in 2008 and has 2 bedrooms and 2 full and 1 partial baths with 2482 sq. ft. E Greenbriar Lane, Unit 304 is located in the Trinity Twnhms #2 subdivision within the Dallas ISD school district. Search Trinity Twnhms #2 real estate on justinedwards.kellyrealtors.com today.