
BEDS3
BATHS2 full 1 partial
SQUARE FEET2,547
MLS#21385990
STATUSActive
PROPERTY TYPEResidential - Single Family
SUBDIVISIONCedar Park Village
SCHOOLSherman ISD
Property Description
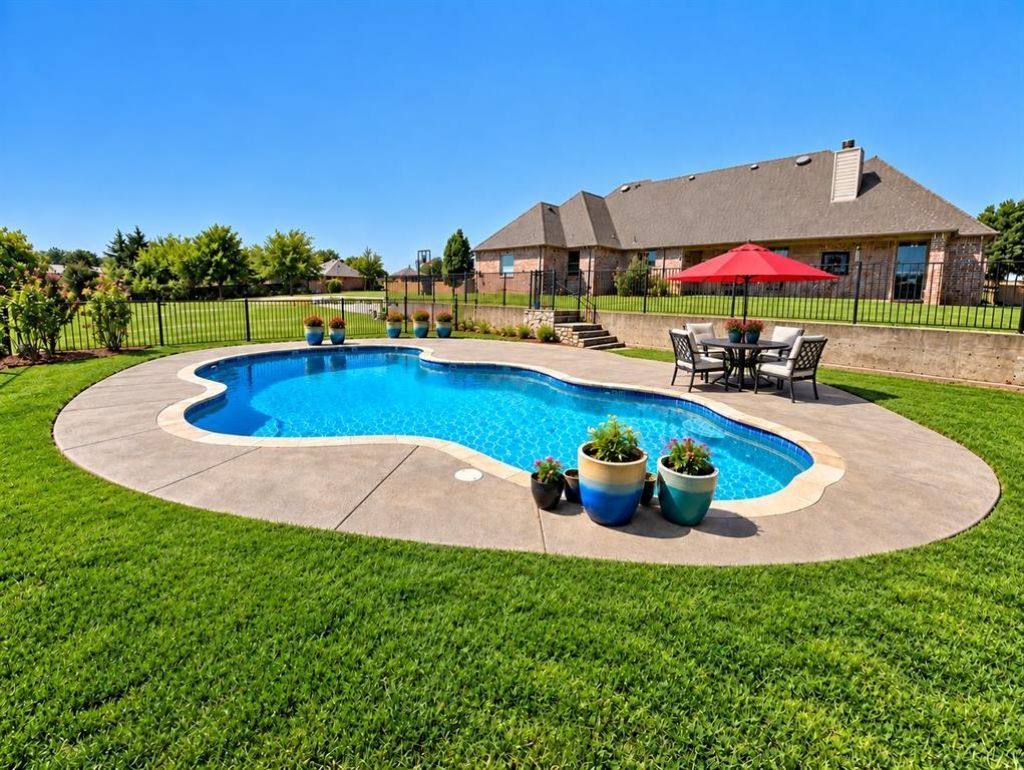
Welcome to this spacious home situated on 1 acre with a private pool and NO HOA! Step inside to an inviting entry and open-concept floor plan with beautiful wood flooring and abundant natural light. The kitchen offers extensive cabinetry and counter space, granite countertops, and plenty of room for gathering and entertaining. The split-bedroom layout provides added privacy, with the primary suite featuring a spacious bath with dual vanities, separate shower, and two closets. A half bath and oversized laundry room are conveniently located nearby. Two additional bedrooms and a full bath are situated on the opposite side of the home. Upstairs, enjoy a large media room with surround-sound equipment, perfect for movie nights or entertaining. Outside, the backyard offers a sparkling pool and plenty of additional space to enjoy the 1-acre lot. Spacious living, a pool, acreage, and no HOA—all at one property! Schedule a tour today!
Property Features
Property Type: Residential - Single Family
Cooling: Ceiling Fan(s), Central Air
Fireplaces: 1
Garage: 2 car attached
Heating: Central, Electric
Home Style: Traditional
Lot Size: 1.00 Acres
Roof Type: Composition
Year Built: 2006
Amenities
Cable TV Available
Decorative Lighting
Double Vanity
Granite Counters
High Speed Internet Available
Kitchen Island
Open Floorplan
Walk-In Closet(s)
Feature Descriptions
Appliances: Dishwasher, Disposal, Electric Range, Electric Water Heater, Microwave
Days on Site: 3
Exterior: Brick
Fencing: Back Yard
Fireplace: Living Room, Wood Burning
Flooring: Carpet, Ceramic Tile, Wood
Laundry: Utility Room, Full Size W/D Area
Lot: Acreage, Few Trees, Interior Lot, Landscaped, Sprinkler System, Subdivision
Parcel#: 214977
Parking: Driveway
Parking Notes: Driveway
Pool: In Ground
Swimming Pool: Yes
Utilities: Cable Available, City Sewer, City Water
Local Schools
Elementary School: Percy W Neblett
School District: Sherman ISD
Listed By / Shown By
Listed By
Agency Name: Orchard Brokerage
Agency Contact: 214-531-0965
Agent Name: Ashley Schmidt

Shown By
Agent Name: Justin Edwards
Agent Phone: (254) 749-7187
Agency Title: Kelly, Realtors

Estimate Your Payment
Estimated Payment
$ 1,246.03 per month $1,101.66 Principal & Interest $0.00 Property Tax (data not provided by mls) $144.38 Homeowner's Insurance
3707 Heatherwood Lane | MLS# 21385990
This single family home located at 3707 Heatherwood Lane, Sherman, TX 75090 is currently listed for sale with an asking price of $495,000. This property was built in 2006 and has 3 bedrooms and 2 full and 1 partial baths with 2547 sq. ft. Heatherwood Lane is located in the Cedar Park Village subdivision within the Sherman ISD school district. Search Cedar Park Village real estate on justinedwards.kellyrealtors.com today.