
BEDS3
BATHS2 full 1 partial
SQUARE FEET1,415
MLS#2006650
STATUSActive
PROPERTY TYPEResidential - Single Family
SUBDIVISIONFOSTER MEADOWS
SCHOOLEast Central ISD
Property Description
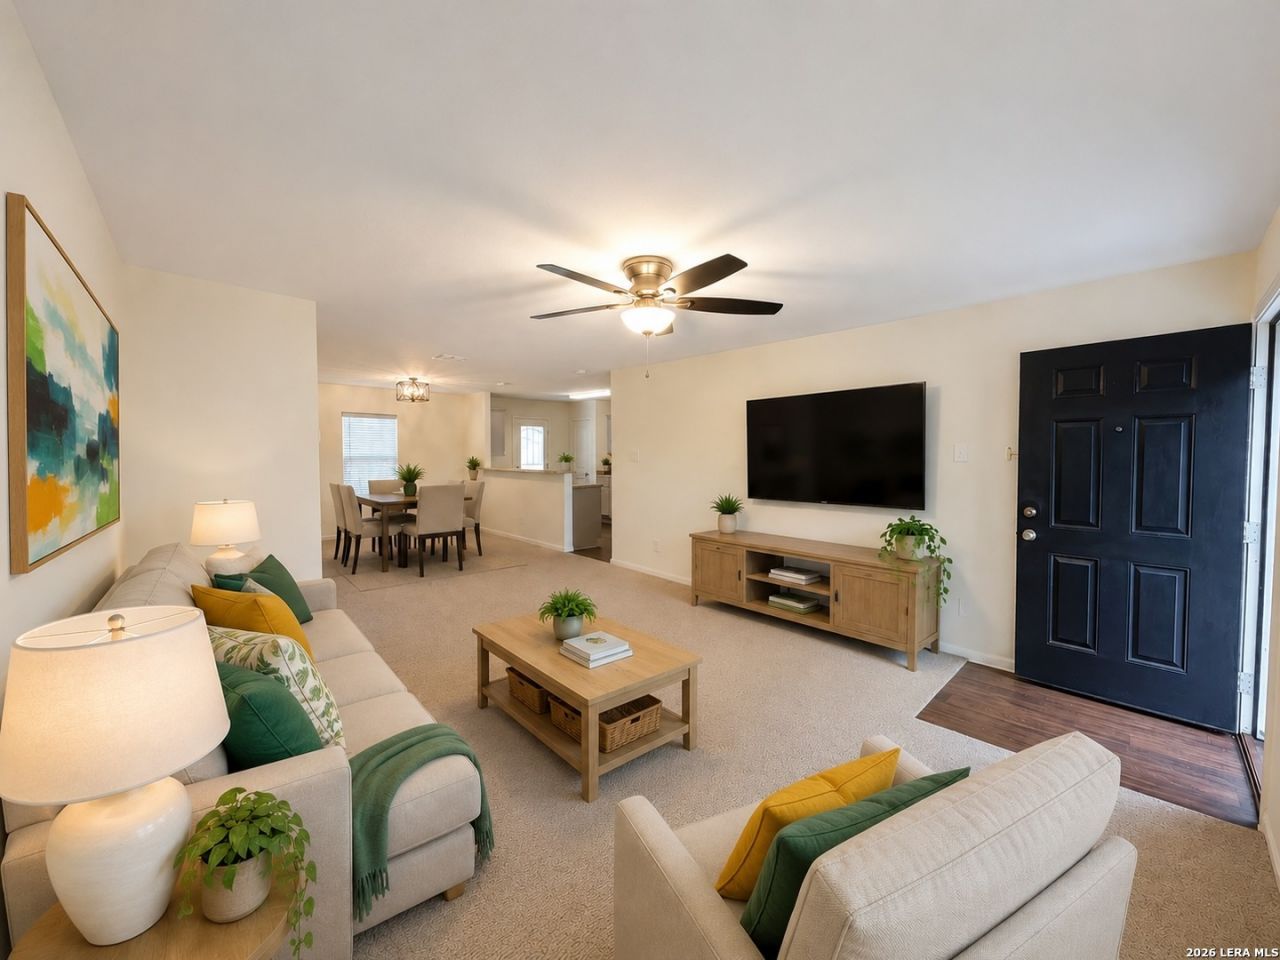
OPEN HOUSE: 4pm- 7 PM Thursday 9/3 Welcome home to 3627 Southton View! This well-maintained 3-bedroom, 2.5-bath home offers a bright, open-concept layout thats perfect for both everyday living and entertaining. The spacious living area flows seamlessly into the dining space and kitchen, featuring ample cabinet and countertop space, a breakfast bar, and plenty of natural light. Upstairs, youll find a generously sized primary suite complete with a private bath and walk-in closet, along with two additional bedrooms, a full bath, and a convenient upstairs laundry room. Step outside to enjoy the fully fenced backyard with a large deck-perfect for grilling, relaxing, or hosting friends and family. Conveniently located with easy access to major highways, shopping, dining, and Brooks City Base, this home offers comfort, functionality, and a great location. Dont miss your opportunity to make 3627 Southton View your next home!
Property Features
Property Type: Residential - Single Family
Cooling: One Central
Fenced: Yes
Fuel Type: Electric
Heating: Central
Home Style: Two Story, Traditional
Lot Size: 0.12 Acres
Roof Type: Composition
Stories: 2.0
Taxes: $4,478
Year Built: 2017
Feature Descriptions
Builder Name: LGI
Days on Site: 45
Exterior: Siding
Exterior: Deck/Balcony, Privacy Fence
Flooring: Carpeting, Vinyl
Foundation: Slab
Hoa Fee: 150/Annually
HOA Mandatory: Yes
HOA Name: FOSTER MEADOWS ASSOCIATION
Inclusions: Ceiling Fans, Chandelier, Washer, Dryer, Stove/Range, Refrigerator, Dishwasher
Interior: One Living Area, Liv/Din Combo, Breakfast Bar, Walk-In Pantry, All Bedrooms Upstairs, Open Floor Plan, Laundry Upper Level, Laundry Room, Walk in Closets
Multiple HOA: No
Neighborhood Amenities: Park/Playground
Parking: One Car Garage, Attached
Pool/Spa: None
Tax By Multiple Counties: No
Type: Single Family Detached
Water/Sewer: City
Windows: All Remain
Room Sizes
Bedroom 2: 12 X 9
Bedroom 3: 9 X 11
Kitchen: 10 X 14
Dining Room: 11 X 14
Living Room: 15 X 17
Utility Room: 6 X 11
Local Schools
High School: East Central
Middle School: Legacy
Elementary School: Sinclair
School District: East Central ISD
Listed By / Shown By
Listed By
Agency Name: eXp Realty
Agency Phone: (888) 519-7431
Shown By
Agent Name: Justin Edwards
Agent Phone: (254) 749-7187
Agency Title: Kelly, Realtors
Agency Email: info@kellyrealtors.com
Agency Text: (254) 717-6447

Estimate Your Payment
Estimated Payment
$ 838.85 per month $411.73 Principal & Interest $373.17 Property Tax $53.96 Homeowner's Insurance
3627 Southton Vw | MLS# 2006650
This single family home located at 3627 Southton Vw, San Antonio, TX 78222 is currently listed for sale with an asking price of $185,000. This property was built in 2017 and has 3 bedrooms and 2 full and 1 partial baths with 1415 sq. ft. Southton Vw is located in the FOSTER MEADOWS subdivision within the East Central ISD school district. Search FOSTER MEADOWS real estate on justinedwards.kellyrealtors.com today.