
BEDS4
BATHS2 full 1 partial
SQUARE FEET2,771
MLS#2012976
STATUSNew
PROPERTY TYPEResidential - Single Family
SUBDIVISIONMONIER RANCH
SCHOOLComal
Property Description
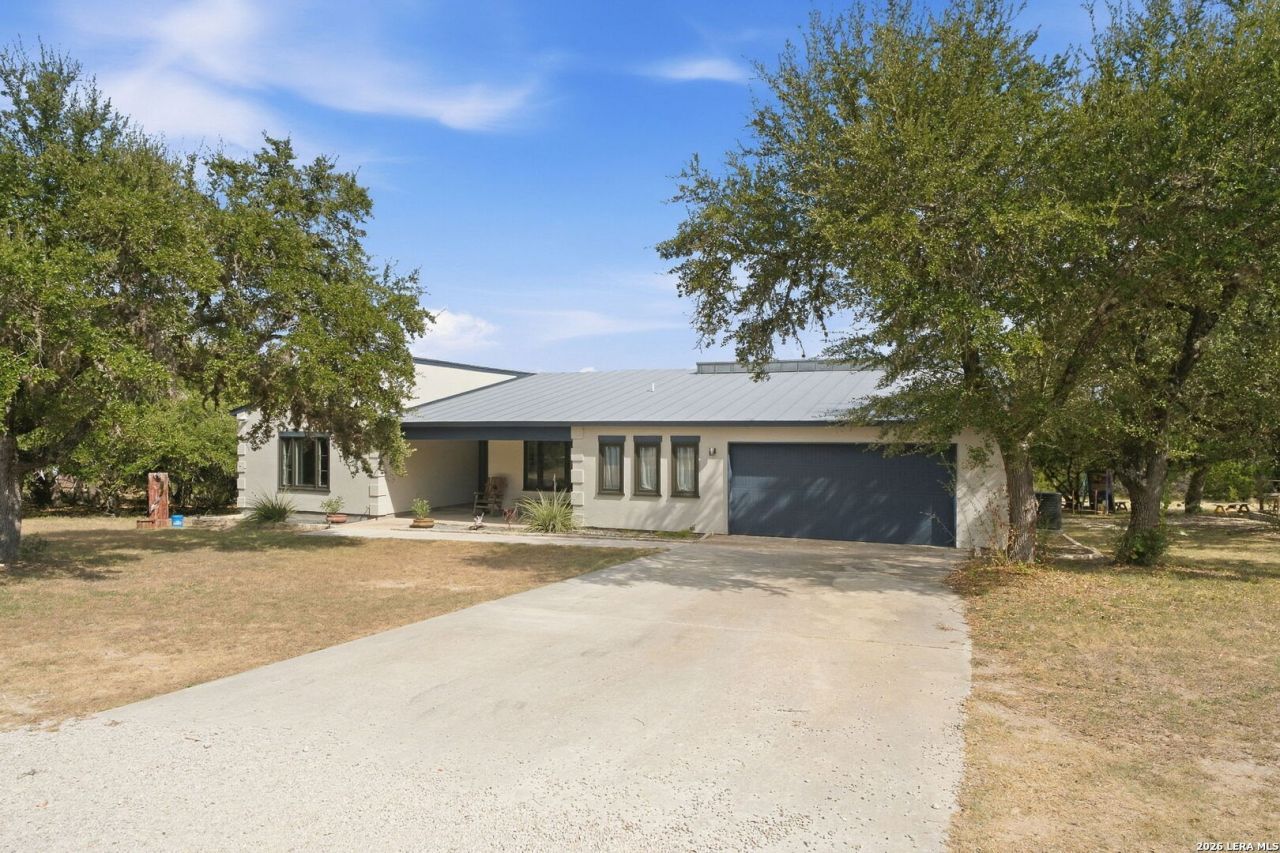
PRIVATE ACREAGE, SPACIOUS LIVING & ENDLESS POSSIBILITIES! Nestled on 7.04 unrestricted, gated and fully fenced acres, this exceptional one-story property offers the perfect blend of comfortable living, privacy, functionality, and country charm. With 2,771 square feet, 4 bedrooms, a dedicated office, and 2.5 bathrooms, there is plenty of room to spread out while enjoying the tranquility of your own private acreage. Inside, high ceilings, wood flooring, beamed ceilings and an inviting open feel create a warm and spacious atmosphere. The living room is designed for entertaining and relaxation, featuring three sets of 8 foot doors that open directly to the expansive covered back patio, seamlessly connecting the indoor and outdoor living spaces. Step outside to enjoy the above-ground pool, peaceful surroundings, and the opportunity to watch abundant wildlife roam the property. The 40x40 workshop is a standout feature, offering both plumbing and electrical and provides incredible versatility for a business, hobbies, equipment, storage, or future projects. In addition to the workshop, a dual-load garage adds even more convenience and storage. This property has also been thoughtfully updated and maintained. Improvements include a remodeled primary bathroom in 2026, new stove in 2026, new dishwasher and wine refrigerator in 2025, new water heater in 2024, HVAC systems replaced in 2022 and 2023, updated plumbing and electrical, and fresh exterior paint. With unrestricted acreage and no HOA, the possibilities are truly wide open. Whether youre looking for a private homestead, space for hobbies and equipment, a place for horses, room to entertain, or simply a peaceful place where you can enjoy nature and wildlife, this property offers a rare combination of space, privacy, and versatility.
Property Features
Property Type: Residential - Single Family
Cooling: Two Central
Fenced: Yes
Fireplaces: 1
Fuel Type: Electric
Heating: Central,2 Units
Home Style: One Story, Traditional
Lot Size: 7.04 Acres
Roof Type: Metal
Stories: 1.0
Taxes: $12,582
Year Built: 1992
Feature Descriptions
Builder Name: unknown
Currenty Leased: No
Days on Site: 3
Exterior: Stucco
Exterior: Covered Patio, Deck/Balcony, Double Pane Windows, Has Gutters, Mature Trees, Wire Fence, Workshop
Fireplace: Living Room, Mock Fireplace
Flooring: Ceramic Tile, Wood
Foundation: Slab
HOA Mandatory: No
Improvements: Street Paved
Inclusions: Ceiling Fans, Chandelier, Washer Connection, Dryer Connection, Microwave Oven, Stove/Range, Disposal, Dishwasher, Security System (Owned), Electric Water Heater, Garage Door Opener, Solid Counter Tops
Interior: One Living Area, Separate Dining Room, Eat-In Kitchen, Two Eating Areas, Island Kitchen, Study/Library, High Ceilings, Open Floor Plan, Cable TV Available, High Speed Internet, Laundry Main Level, Telephone, Walk in Closets
Lot: Horses Allowed, Irregular,5 - 14 Acres, Mature Trees (ext feat), Secluded, Level
Neighborhood Amenities: None
Parking: Two Car Garage, Attached
Pool/Spa: Above Ground Pool
Security: yes
Supplier - Electric: PEC
Supplier - Gas: n/a
Supplier - Sewer: n/a
Supplier - Water: n/a
Swimming Pool: Yes
Tax By Multiple Counties: No
Type: Single Family Detached
Water/Sewer: Private Well, Septic
Windows: All Remain
Room Sizes
Bedroom 2: 11 X 13
Bedroom 3: 17 X 11
Bedroom 4: 14 X 11
Kitchen: 15 X 16
Dining Room: 15 X 11
Living Room: 20 X 22
Utility Room: 8 X 3
Study/Office: 11 X 11
E X try: 7 X 5
Other: 14 X 5
Local Schools
High School: Smithson Valley
Middle School: Smithson Valley
Elementary School: Bill Brown
School District: Comal
Listed By / Shown By
Listed By
Agency Name: BHHS Don Johnson REALTORS - NB
Agency Phone: (830) 643-0292
Shown By
Agent Name: Justin Edwards
Agent Phone: (254) 749-7187
Agency Title: Kelly, Realtors
Agency Email: info@kellyrealtors.com
Agency Text: (254) 717-6447

Estimate Your Payment
Estimated Payment
$ 3,437.35 per month $2,112.06 Principal & Interest $1,048.50 Property Tax $276.79 Homeowner's Insurance
3550 Rebecca Creek Rd | MLS# 2012976
This single family home located at 3550 Rebecca Creek Rd, Canyon Lake, TX 78133 is currently listed for sale with an asking price of $949,000. This property was built in 1992 and has 4 bedrooms and 2 full and 1 partial baths with 2771 sq. ft. Rebecca Creek Rd is located in the MONIER RANCH subdivision within the Comal school district. Search MONIER RANCH real estate on justinedwards.kellyrealtors.com today.