
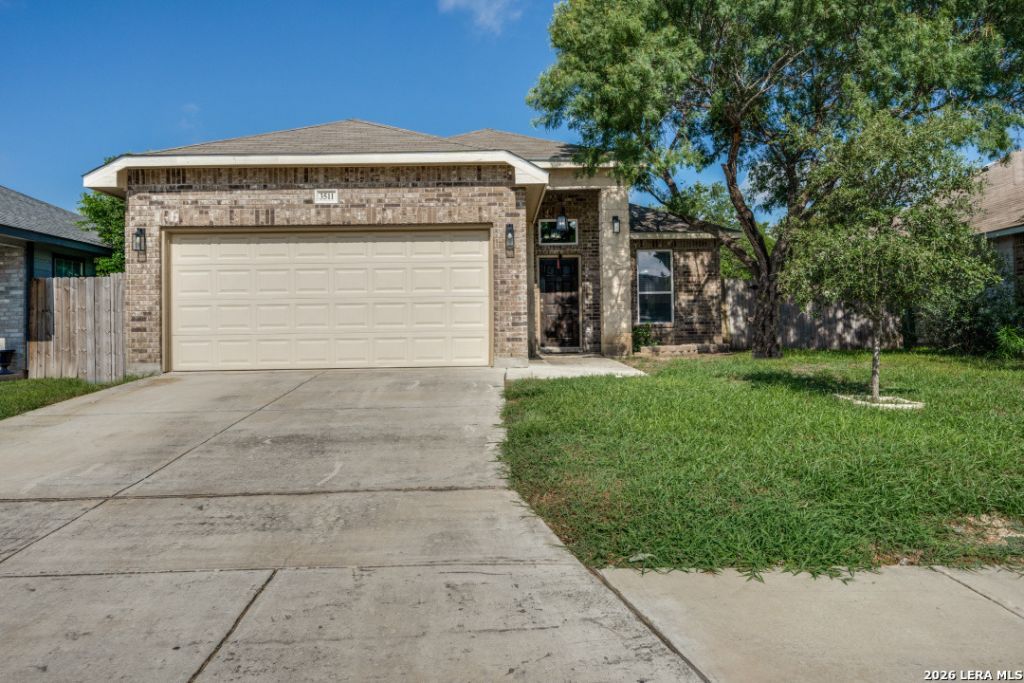
BEDS3
BATHS2 full
SQUARE FEET1,532
MLS#2010477
STATUSPrice Change
PROPERTY TYPEResidential - Single Family
SUBDIVISIONFoster Meadows
SCHOOLEast Central ISD
Property Description
Welcome home to this beautiful single-story gem in Foster Meadows! The split-bedroom floor plan features high ceilings, bright natural light, and a cooks kitchen with granite countertops and stainless steel appliances. The spacious primary suite offers private comfort, complemented by stylish granite finishes in both bathrooms. From the inviting open concept to the attached two-car garage, every detail is crafted for effortless living. Schedule your tour today!
Property Features
Property Type: Residential - Single Family
Cooling: One Central
Fuel Type: Electric
Heating: Central
Home Style: One Story
Lot Size: 0.14 Acres
Roof Type: Composition
Stories: 1.0
Taxes: $5,494
Year Built: 2021
Feature Descriptions
Builder Name: I & A Homes, LLC.
Currenty Leased: No
Days on Site: 27
Exterior: Brick, Cement Fiber
Exterior: Patio Slab
Flooring: Ceramic Tile
Foundation: Slab
HOA Mandatory: No
Inclusions: Ceiling Fans, Chandelier, Washer Connection, Dryer Connection, Dishwasher, Smoke Alarm, Electric Water Heater
Interior: Liv/Din Combo
Neighborhood Amenities: None
Parking: Two Car Garage
Pool/Spa: None
Tax By Multiple Counties: No
Type: Single Family Detached
Water/Sewer: Water System, Sewer System
Windows: All Remain
Room Sizes
Bedroom 2: 10 X 11
Bedroom 3: 10 X 11
Kitchen: 11 X 12
Dining Room: 10 X 10
Family Room: 15 X 20
Local Schools
High School: East Central
Middle School: Legacy
Elementary School: Sinclair
School District: East Central ISD
Listed By / Shown By
Listed By
Agency Name: Fathom Realty
Agency Phone: (888) 455-6040
Shown By
Agent Name: Justin Edwards
Agent Phone: (254) 749-7187
Agency Title: Kelly, Realtors
Agency Email: info@kellyrealtors.com
Agency Text: (254) 717-6447

Estimate Your Payment
Estimated Payment
$ 1,111.06 per month $577.53 Principal & Interest $457.83 Property Tax $75.69 Homeowner's Insurance
3511 Horizon Lk | MLS# 2010477
This single family home located at 3511 Horizon Lk, San Antonio, TX 78222 is currently listed for sale with an asking price of $259,500. This property was built in 2021 and has 3 bedrooms and 2 full baths with 1532 sq. ft. Horizon Lk is located in the Foster Meadows subdivision within the East Central ISD school district. Search Foster Meadows real estate on justinedwards.kellyrealtors.com today.