
BEDS4
BATHS3 full 1 partial
MLS#2017884
STATUSNew
PROPERTY TYPEResidential - Single Family
SUBDIVISIONBELLE OAKS RANCH
SCHOOLComal
Property Description
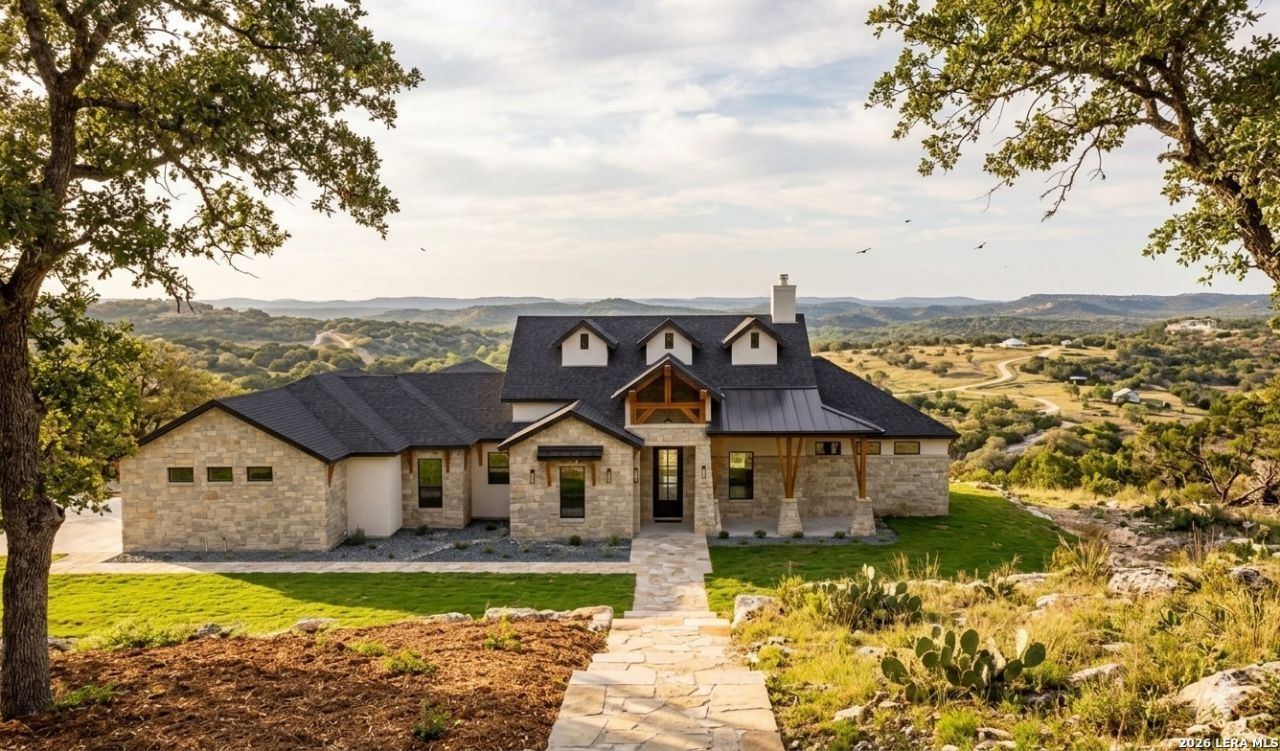
TO BE BUILT. Build your dream home with sweeping, amazing Hill Country views in the highly desirable Belle Oaks community! Partner with URBANIA CUSTOM HOMES to customize this featured floor plan or design your own masterpiece from the ground up. Known for premium craftsmanship, Urbania specializes in luxury finishes, including soaring 20-foot ceilings, custom cabinetry, outdoor kitchens, a walk-in kitchen pantry, custom closets, and spa-like bathrooms. Homes also feature a oversized 3-car garage with epoxy flooring, a functional drop zone, and full smart-home readiness. Elevate your Texas lifestyle by adding a custom pool to your outdoor kitchen and living space-all delivered at an affordable price point.Please note: Lot sold separately (see MLS #2011058). Images and floor plans are representations of a past Urbania project. Past and current projects in Belle Oaks and other communities can be shown.
Property Features
Property Type: Residential - Single Family
Cooling: One Central
Fireplaces: 1
Fuel Type: Natural Gas
Heating: Central
Home Style: One Story
Lot Size: 1.26 Acres
Roof Type: Metal
Stories: 1.0
Taxes: $3,847
Year Built: 2027
Feature Descriptions
Builder Name: Urbania
Exterior: 4 Sides Masonry, Stone/Rock, Stucco
Exterior: Patio Slab, Covered Patio, Gas Grill, Sprinkler System, Double Pane Windows, Mature Trees, Outdoor Kitchen
Fireplace: One, Living Room
Flooring: Ceramic Tile, Wood
Foundation: Slab
Hoa Fee: 975/Annually
HOA Mandatory: Yes
HOA Name: BELLE OAKS PROPERTY OWNERS
Improvements: Street Paved, Private Road
Inclusions: Ceiling Fans, Chandelier, Washer Connection, Dryer Connection, Built-In Oven, Self-Cleaning Oven, Microwave Oven, Gas Cooking, Gas Grill, Disposal, Dishwasher, Ice Maker Connection, Wet Bar, Smoke Alarm, Security System (Owned), Electric Water Heater, Garage Door Opener,
Interior: One Living Area, Separate Dining Room, Eat-In Kitchen, Island Kitchen, Breakfast Bar, Walk-In Pantry, Study/Library, Utility Room Inside,1st Floor Lvl/No Steps, High Ceilings, Pull Down Storage, Cable TV Available, High Speed Internet, Laundry Main Level, Laundry Room, Walk in Closets, Attic - Pull Down Stairs, Attic - Storage Only
Lot: County VIew,1 - 2 Acres, Mature Trees (ext feat), Sloping
Lot Dimensions: 141x418x136x396
Miscellaneous: Builder 10-Year Warranty
Multiple HOA: No
Neighborhood Amenities: Controlled Access, Pool, Tennis, Park/Playground, Sports Court, BBQ/Grill, Basketball Court, Volleyball Court
Parking: Three Car Garage, Attached, Side Entry, Oversized
Pool/Spa: None
Security: yes
Supplier - Electric: PEC
Supplier - Garbage: Waste Connec
Supplier - Gas: Unigas
Supplier - Water: CLWS
Tax By Multiple Counties: No
Type: Single Family Detached
Water/Sewer: Water System, Aerobic Septic
Windows: None Remain
Room Sizes
Bedroom 2: 12 X 13
Bedroom 3: 12 X 13
Bedroom 4: 13 X 12
Kitchen: 14 X 13
Dining Room: 15 X 13
Living Room: 21 X 18
Utility Room: 7 X 9
Study/Office: 14 X 13
E X try: 4 X 9
Covered Patio: 30 X 9
Local Schools
High School: Smithson Valley
Middle School: Spring Branch
Elementary School: Rahe Bulverde Elementary
School District: Comal
Listed By / Shown By
Listed By
Agency Name: Keller Williams Heritage
Agency Phone: (210) 493-3030
Shown By
Agent Name: Justin Edwards
Agent Phone: (254) 749-7187
Agency Title: Kelly, Realtors
Agency Email: info@kellyrealtors.com
Agency Text: (254) 717-6447

Estimate Your Payment
Estimated Payment
$ 2,284.03 per month $1,735.94 Principal & Interest $320.58 Property Tax $227.50 Homeowner's Insurance
34784 Ansley Ridge Trl | MLS# 2017884
This single family home located at 34784 Ansley Ridge Trl, Bulverde, TX 78163 is currently listed for sale with an asking price of $780,000. This property was built in 2027 and has 4 bedrooms and 3 full and 1 partial baths. Ansley Ridge Trl is located in the BELLE OAKS RANCH subdivision within the Comal school district. Search BELLE OAKS RANCH real estate on justinedwards.kellyrealtors.com today.