
BEDS2
BATHS2 full 1 partial
SQUARE FEET1,578
MLS#21386814
STATUSActive
PROPERTY TYPEResidential - Townhouse
SUBDIVISIONGreathouse Estates
SCHOOLDecatur ISD
Property Description
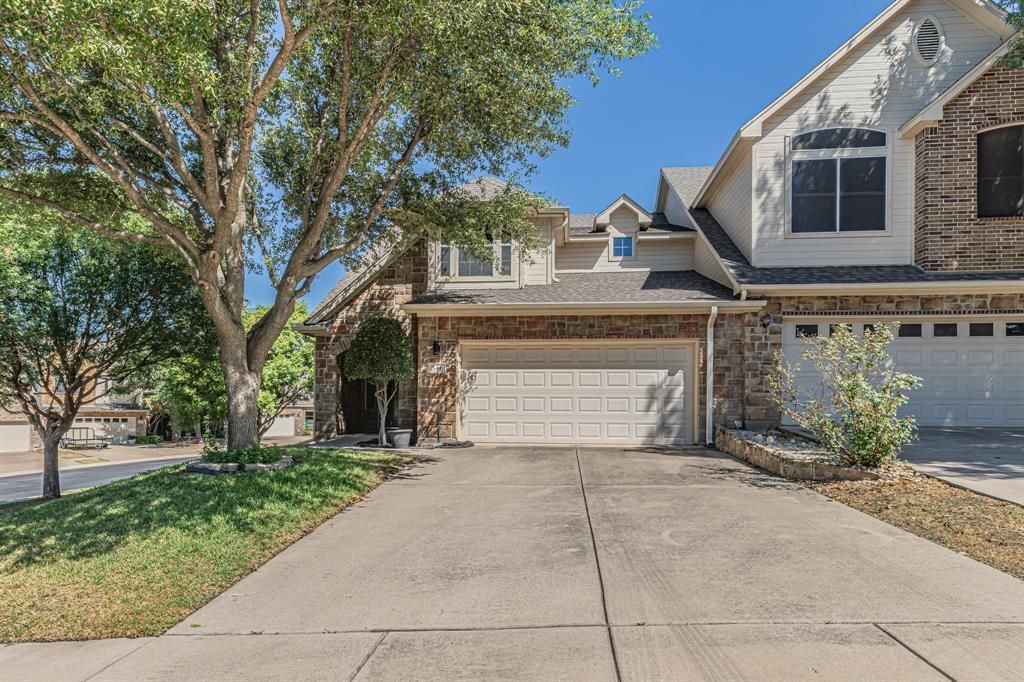
Beautiful custom townhome tucked away in the heart of Decatur! This corner unit offers added privacy with a neighbor on only one side. Featuring two bedrooms, two and a half bathrooms , and soaring ceilings that create a bright, open feel extending to the second floor. The spacious primary suite is conveniently located downstairs, providing a private retreat. A timeless rock and brick exterior adds wonderful curb appeal. Residents also enjoy access to a community playground and common area. Ideally situated with easy access to Highway 380 and Highway 287, making shopping, dining, and commuting convenient. Come see this beautiful little neighborhood with all the charm.
Property Features
Property Type: Residential - Townhouse
Garage: 2 car attached
Home Style: Traditional
Lot Size: 0.08 Acres
Roof Type: Composition
Year Built: 2008
Amenities
Decorative Lighting
Granite Counters
Open Floorplan
Vaulted Ceiling(s)
Feature Descriptions
Appliances: Dishwasher, Disposal, Electric Range, Microwave
Community Features: Park, Sidewalks
Days on Site: 1
Exterior: Brick, Rock/Stone
Fencing: Privacy
Flooring: Ceramic Tile, Vinyl
HOA Fee: 85/ Monthly
Laundry: Electric Dryer Hookup, Utility Room, Full Size W/D Area, Dryer Hookup, Washer Hookup
Parcel#: 784381
Parking: Garage, Garage Faces Front
Parking Notes: Garage, Garage Faces Front
Utilities: City Sewer, City Water
Room Sizes
Bedroom-Primary: 14.00 x 13.00 Level - 1
Bath-Primary: 10.00 x 9.00 Level - 1
Living Room: 18.00 x 17.00 Level - 1
Utility Room: 6.00 x 5.00 Level - 1
Living Room: 10.00 x 9.00 Level - 2
Bedroom: 13.00 x 10.00 Level - 2
Kitchen: 9.00 x 10.00 Level - 1
Dining Room: 11.00 x 10.00 Level - 1
Local Schools
Elementary School: Rann
School District: Decatur ISD
Listed By / Shown By
Listed By
Agency Name: Keller Williams Realty
Agency Contact: (940) 484-9411
Agent Name: Rhonda Thompson

Shown By
Agent Name: Justin Edwards
Agent Phone: (254) 749-7187
Agency Title: Kelly, Realtors

Estimate Your Payment
Estimated Payment
$ 727.48 per month $643.19 Principal & Interest $0.00 Property Tax (data not provided by mls) $84.29 Homeowner's Insurance
346 Emma Call Court | MLS# 21386814
This townhouse located at 346 Emma Call Court, Decatur, TX 76234 is currently listed for sale with an asking price of $289,000. This property was built in 2008 and has 2 bedrooms and 2 full and 1 partial baths with 1578 sq. ft. Emma Call Court is located in the Greathouse Estates subdivision within the Decatur ISD school district. Search Greathouse Estates real estate on justinedwards.kellyrealtors.com today.