
BEDS3
BATHS3 full
SQUARE FEET2,326
MLS#2017598
STATUSNew
PROPERTY TYPEResidential - Single Family
SUBDIVISIONSummit North
SCHOOLComal
Property Description
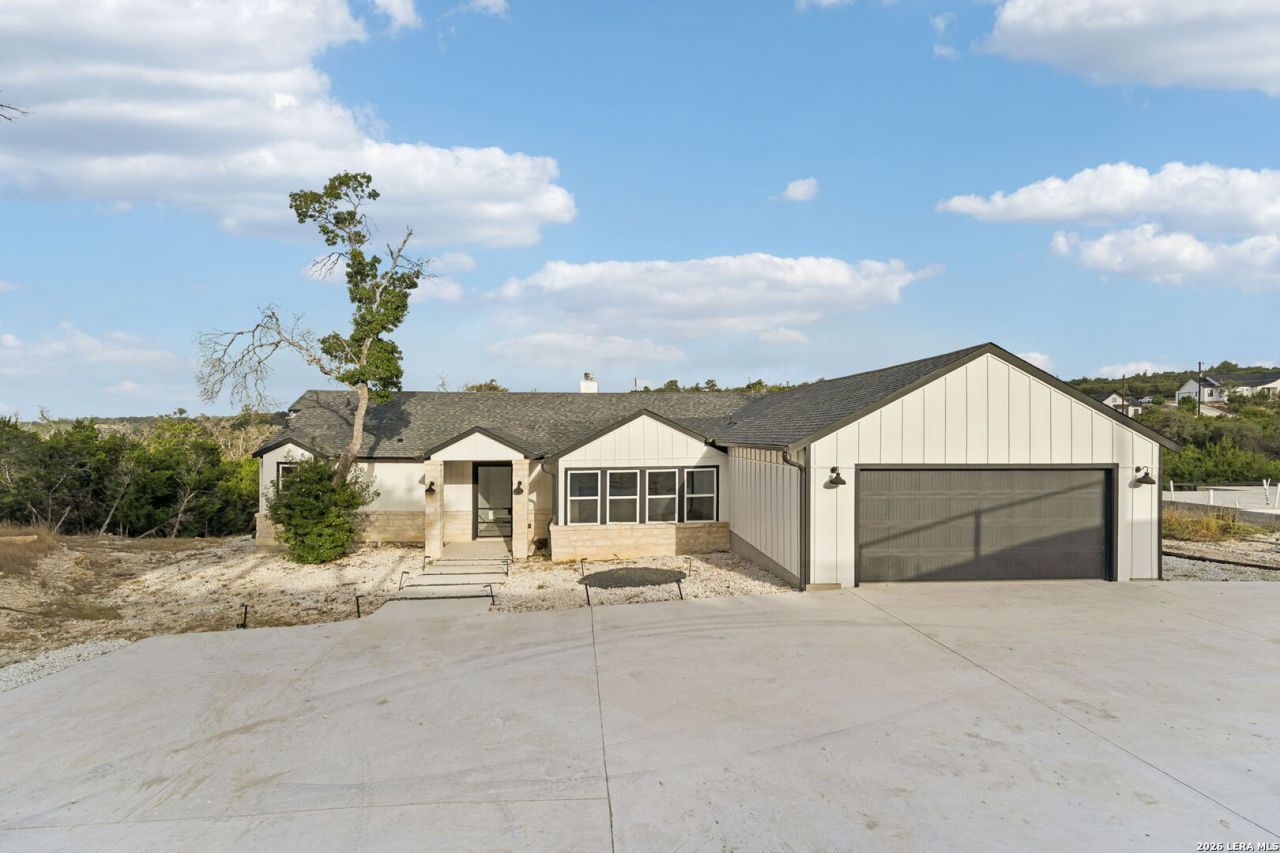
Experience refined Hill Country living at its finest in this stunning 2024 custom home positioned high above the surroundings in Summit North. Spanning nearly three-quarters of an acre, this property captures breezes and panoramic vistas from virtually every angle. Inside, soaring ceilings, designer ceramic tile, and expansive windows bathe the open-concept floor plan in continuous natural light. The chefs kitchen serves as the heart of the home, complete with premium countertops, functional workspace, and direct line-of-sight into the expansive living room. Designed for comfortable living and seamless hosting, the split layout features a private primary sanctuary with a luxurious spa-inspired bath, along with generous secondary bedrooms and modern bath finishes throughout. Transition outdoors to the expansive covered back patio-the ultimate vantage point for enjoying colorful Texas sunsets. Located within top-rated Comal ISD, with low HOA fees and fast access to Canyon Lake boat ramps, Guadalupe River tubing, and historic Gruene.
Property Features
Property Type: Residential - Single Family
Cooling: One Central
Fireplaces: 1
Fuel Type: Electric
Heating: Central
Home Style: One Story
Lot Size: 0.73 Acres
Roof Type: Composition
Stories: 1.0
Taxes: $0
Year Built: 2023
Feature Descriptions
Builder Name: Custom
Days on Site: 2
Exterior: Stone/Rock, Siding, Cement Fiber
Fireplace: One, Living Room
Flooring: Ceramic Tile
Foundation: Slab
Hoa Fee: 60/Annually
HOA Mandatory: Yes
HOA Name: SUMMIT NORTH
Inclusions: Ceiling Fans, Washer Connection, Dryer Connection
Interior: Two Living Area, Liv/Din Combo, Eat-In Kitchen, Two Eating Areas, Breakfast Bar, Study/Library, Utility Room Inside, Secondary Bedroom Down,1st Floor Lvl/No Steps, High Ceilings, Open Floor Plan, All Bedrooms Downstairs, Laundry Main Level, Laundry Room
Multiple HOA: No
Neighborhood Amenities: Controlled Access
Parking: Two Car Garage
Pool/Spa: None
Tax By Multiple Counties: No
Type: Single Family Detached
Water/Sewer: Septic, City, Co-op Water
Windows: None Remain
Room Sizes
Bedroom 2: 11 X 11
Bedroom 3: 11 X 11
Kitchen: 12 X 15
Dining Room: 10 X 12
Living Room: 15 X 12
Local Schools
High School: Call District
Middle School: Call District
Elementary School: Call District
School District: Comal
Listed By / Shown By
Listed By
Agency Name: JPAR San Antonio
Agency Phone: (800) 683-5651
Shown By
Agent Name: Justin Edwards
Agent Phone: (254) 749-7187
Agency Title: Kelly, Realtors
Agency Email: info@kellyrealtors.com
Agency Text: (254) 717-6447

Estimate Your Payment
Estimated Payment
$ 1,004.38 per month $888.00 Principal & Interest $0.00 Property Tax (data not provided by mls) $116.38 Homeowner's Insurance
329 Bluebonnet Breeze | MLS# 2017598
This single family home located at 329 Bluebonnet Breeze, Canyon Lake, TX 78133 is currently listed for sale with an asking price of $399,000. This property was built in 2023 and has 3 bedrooms and 3 full baths with 2326 sq. ft. Bluebonnet Breeze is located in the Summit North subdivision within the Comal school district. Search Summit North real estate on justinedwards.kellyrealtors.com today.