
BEDS5
BATHS4 full 3 partial
SQUARE FEET3,484
MLS#21401161
STATUSActive
PROPERTY TYPEResidential - Single Family
SCHOOLHarmony ISD
Property Description
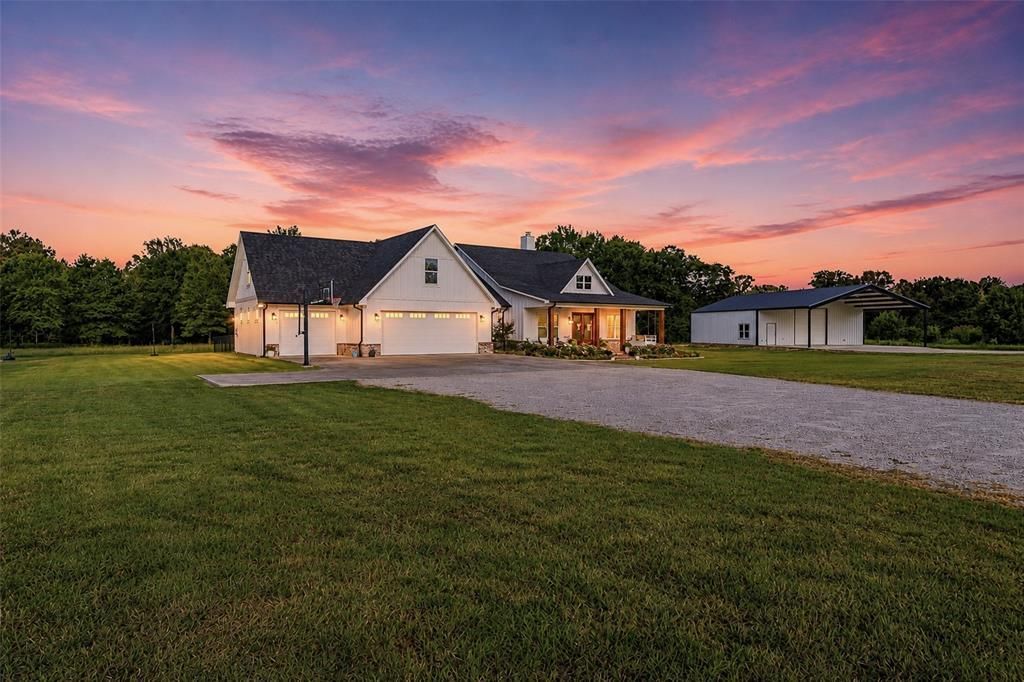
Experience the perfect blend of luxury, privacy, and peaceful country living in this exceptional gated custom estate located in Harmony ISD. Inside, you’ll find 5 spacious bedrooms, 4 full bathrooms, and 3 half bathrooms. A dedicated office provides the perfect work from home space, while the upstairs media or bonus room with its own bedroom and full bath creates an ideal guest suite or private retreat. An additional walk in attic offers abundant storage. The heart of the home is the chef’s kitchen, featuring a Thermador cooktop, double ovens, a generous walk in pantry, and an oversized island with seating for six, perfect for gathering with family and friends. The primary suite is designed as a private sanctuary, complete with an oversized soaking tub, an expansive walk in closet featuring a center storage island, and direct access to the large laundry room for everyday convenience. Hidden within the primary closet is a secure safe room constructed with solid concrete walls for added peace of mind. Additional bedroom accommodations include a private guest suite with its own en suite bath, along with an upgraded designed Jack and Jill bathroom featuring separate vanity areas and private water closets, providing comfort and privacy for everyone. Step outside to your own resort style backyard, where entertaining is effortless. Enjoy the fully equipped outdoor kitchen with stainless steel appliances, a gas grill, and griddle overlooking the stunning Gunite pool and hot tub. An outdoor half bathroom is located just off the kitchen. Practicality meets luxury throughout the property with a hardwired Generac generator servicing both the home and shop, coated floors in the oversized 3 car garage, and a private fenced dog yard conveniently located behind the home. The 40’ x 45' insulated shop offers exceptional versatility with 2 bay doors, a 40x25' covered porch, and a dedicated storage room complete with built-in shelving. This one-of-a-kind estate truly has it all.
Property Features
Property Type: Residential - Single Family
Fireplaces: 2
Garage: 3 car attached
Lot Size: 16.82 Acres
Roof Type: Composition
Year Built: 2021
Amenities
Built-in Features
Decorative Lighting
Double Vanity
Eat-in Kitchen
Granite Counters
High Speed Internet Available
Kitchen Island
Open Floorplan
Pantry
Covered Patio/Porch
Dog Run
Outdoor Kitchen
Private Entrance
Feature Descriptions
Appliances: Built-in Gas Range, Dishwasher, Electric Oven, Gas Range, Double Oven
Days on Site: 2
Exclusions: Refrigerator and freezer in garage and the refrigerator in the shop will stay with the sellers
Exterior: Board & Batten Siding, Brick
Fireplace: Living Room, Outside
Laundry: Electric Dryer Hookup, Gas Dryer Hookup
Lot: Acreage
Parcel#: 65098659
Parking: Inside Entrance
Parking Notes: Inside Entrance
Pool: Gunite, Heated, In Ground
Swimming Pool: Yes
Utilities: Aerobic Septic, Co-op Electric, Co-op Water, Private Road
Local Schools
Elementary School: Harmony
School District: Harmony ISD
Listed By / Shown By
Listed By
Agency Name: Texas Real Estate Executives
Agency Contact: 903-680-4663
Agent Name: Cathy Daniels

Shown By
Agent Name: Justin Edwards
Agent Phone: (254) 749-7187
Agency Title: Kelly, Realtors

Estimate Your Payment
Estimated Payment
$ 3,247.23 per month $2,870.98 Principal & Interest $0.00 Property Tax (data not provided by mls) $376.25 Homeowner's Insurance
317 Private Road 4351 | MLS# 21401161
This single family home located at 317 Private Road 4351 , Gilmer, TX 75644 is currently listed for sale with an asking price of $1,290,000. This property was built in 2021 and has 5 bedrooms and 4 full and 3 partial baths with 3484 sq. ft. Private Road 4351 is located within the Harmony ISD school district. Search Gilmer real estate on justinedwards.kellyrealtors.com today.