
BEDS4
BATHS2 full 1 partial
SQUARE FEET2,744
MLS#21045489
STATUSActive
PROPERTY TYPEResidential - Single Family
SUBDIVISIONCorner Ranch Estates
SCHOOLPeaster ISD
Property Description
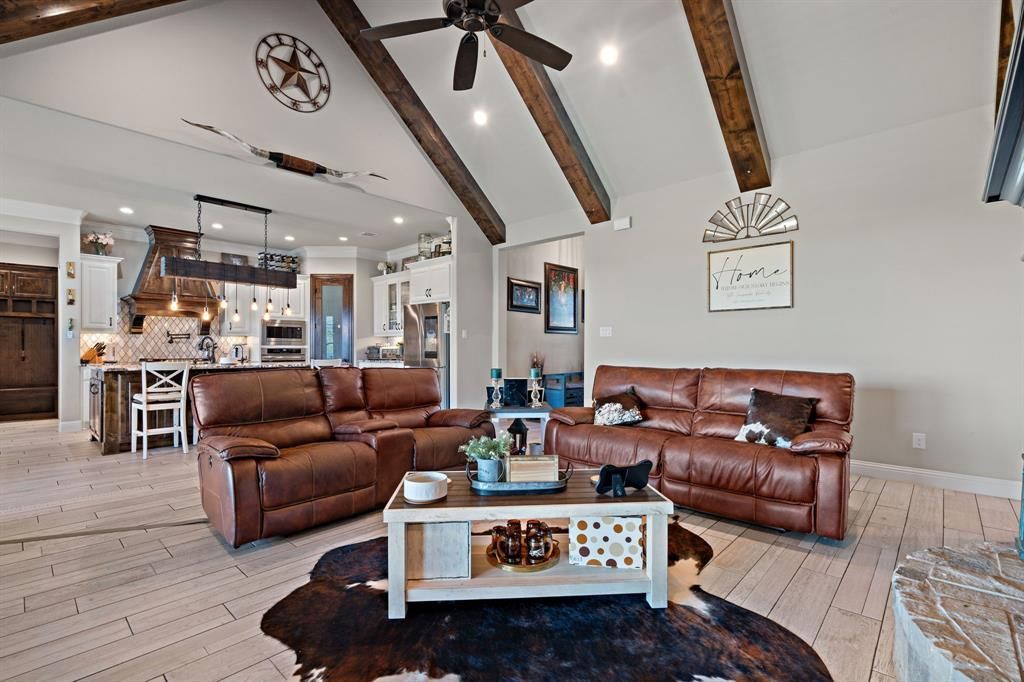
This beautifully designed 3-bedroom home offers an inviting blend of elegance and comfort. With an open and versatile floor plan, it features a private office and a flexible bonus space to suit your lifestyle—whether you need a playroom, gym, or second living area. Inside, large windows fill the home with natural light, while decorative lighting adds warmth and character throughout. The heart of the home offers a cozy yet spacious feel, perfect for both entertaining and everyday living. Retreat to the luxurious primary en-suite, where thoughtful design and style create a relaxing haven.Situated on an expansive 2 acre lot in a sought-after neighborhood with no HOA restrictions, this property provides both freedom and charm. A rare find that balances timeless curb appeal with modern convenience! New water heater installed 2026.
Property Features
Property Type: Residential - Single Family
Cooling: Ceiling Fan(s), Central Air, Electric
Fireplaces: 2
Garage: 3 car attached
Heating: Central, Electric, Fireplace(s)
Home Style: Traditional
Lot Size: 2.00 Acres
Roof Type: Composition
Year Built: 2020
Amenities
Built-in Features
Decorative Lighting
Granite Counters
Kitchen Island
Vaulted Ceiling(s)
Walk-In Closet(s)
Covered Patio/Porch
Dog Run
Feature Descriptions
Appliances: Dishwasher, Disposal, Gas Range, Microwave, Plumbed For Gas in Kitchen, Refrigerator, Water Softener
Days on Site: 300
Exclusions: Outdoor cameras, TVs and tv mounts.
Exterior: Block, Rock/Stone
Fencing: Back Yard, Cross Fenced, Pipe
Fireplace: Living Room, Outside, Wood Burning
Flooring: Carpet, Ceramic Tile
Laundry: Electric Dryer Hookup, Utility Room, Full Size W/D Area, Dryer Hookup, Washer Hookup
Lot: Acreage, Sprinkler System
Parcel#: R000105910
Parking: Driveway, Garage, Garage Door Opener, Garage Double Door, Garage Faces Side
Parking Notes: Driveway, Garage, Garage Door Opener, Garage Double D
Patio/Porch: Covered, Front Porch, Patio, Rear Porch
Utilities: Aerobic Septic, Cable Available, Propane, Septic, Well
Window: Window Coverings
Room Sizes
Living Room: 15.00 x 19.00 Level - 1
Dining Room: 11.00 x 10.00 Level - 1
Kitchen: 13.00 x 15.00 Level - 1
Bedroom-Primary: 17.00 x 13.00 Level - 1
Bath-Primary: 18.00 x 14.00 Level - 1
Bath-Half: 5.00 x 5.00 Level - 1
Media Room: 14.00 x 14.00 Level - 1
Bedroom: 12.00 x 12.00 Level - 1
Bedroom: 12.00 x 12.00 Level - 1
Laundry: 11.00 x 7.00 Level - 1
Office: 11.00 x 12.00 Level - 1
Bath-Full: 8.00 x 4.00 Level - 1
Mud Room: 3.00 x 6.00 Level - 1
Local Schools
Elementary School: Peaster
School District: Peaster ISD
Listed By / Shown By
Listed By
Agency Name: Texas Property Brokers, LLC
Agency Contact: 817-717-1816
Agent Name: Taylor Garcia

Shown By
Agent Name: Justin Edwards
Agent Phone: (254) 749-7187
Agency Title: Kelly, Realtors

Estimate Your Payment
Estimated Payment
$ 1,597.94 per month $1,412.79 Principal & Interest $0.00 Property Tax (data not provided by mls) $185.15 Homeowner's Insurance
3032 Perkins Lane | MLS# 21045489
This single family home located at 3032 Perkins Lane, Weatherford, TX 76088 is currently listed for sale with an asking price of $634,800. This property was built in 2020 and has 4 bedrooms and 2 full and 1 partial baths with 2744 sq. ft. Perkins Lane is located in the Corner Ranch Estates subdivision within the Peaster ISD school district. Search Corner Ranch Estates real estate on justinedwards.kellyrealtors.com today.