
BEDS5
BATHS4 full
SQUARE FEET3,863
MLS#21332098
STATUSActive
PROPERTY TYPEResidential - Single Family
SUBDIVISIONCreek Hollow estates 06
SCHOOLPlano ISD
Property Description
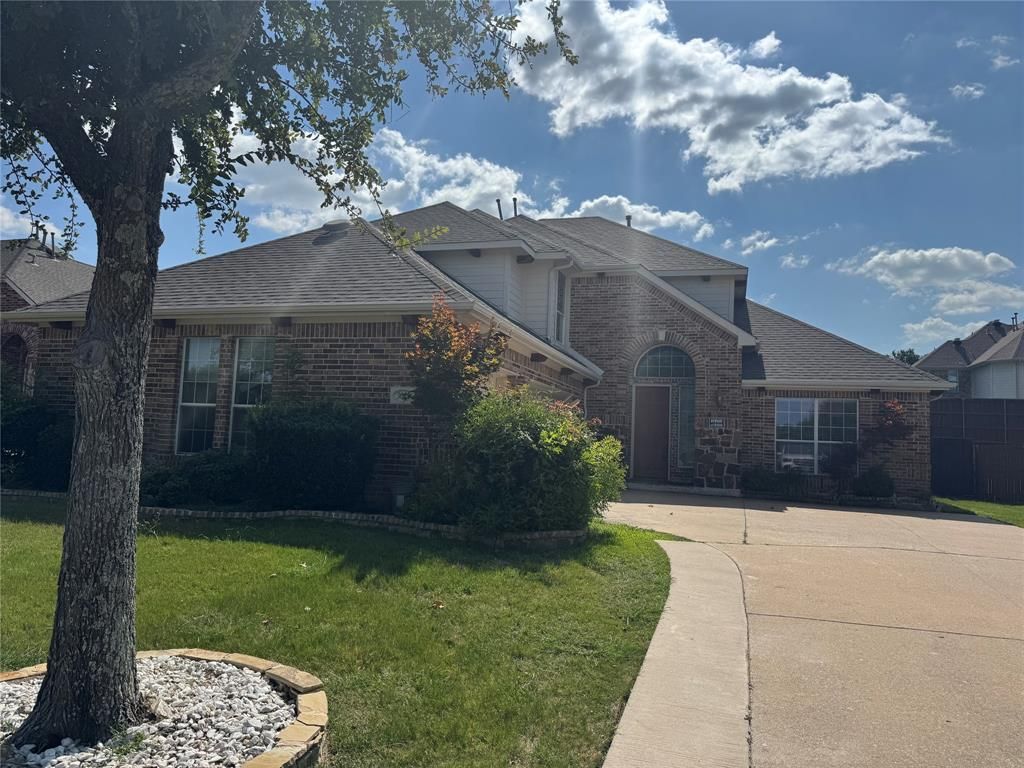
Beautiful drive up Home, across from park, Granite kitchen with huge island and big walk in pantry, beautiful wood floor, 1st floor Primary bed room and 1st floor guest suite and spacious highland home floor plan, walking distance to elementary school, 3 car garage with big driveway, covered patio, close to highways.
Property Features
Property Type: Residential - Single Family
Cooling: Ceiling Fan(s), Central Air
Fireplaces: 1
Garage: 3 car attached
Heating: Central, Fireplace(s)
Home Style: Traditional
Lot Size: 0.23 Acres
Roof Type: Composition
Year Built: 2002
Amenities
Cable TV Available
Kitchen Island
Feature Descriptions
Accessibility: Accessible Bath - Full, Accessible Bedroom, Accessible Doors
Appliances: Built-in Gas Range, Dishwasher, Microwave, Convection Oven
Community Features: Park, Sidewalks
Exterior: Brick, Concrete, Stone Veneer
Fireplace: Living Room
Flooring: Carpet, Ceramic Tile, Wood
HOA Fee: 245/ Semi-Annual
Laundry: Laundry Chute
Lot Dimensions: 72x140
Parcel#: R406600Q02401
Parking: Garage Door Opener, Garage Double Door, Garage Faces Side
Parking Notes: Garage Door Opener, Garage Double Door, Garage Faces
Patio/Porch: Covered, Patio
Utilities: City Sewer, City Water, Electricity Available, Underground Utilities
Window: Window Coverings
Room Sizes
Bedroom: 12.00 x 12.00 Level - 1
Bedroom-Primary: 19.00 x 15.00 Level - 1
Bedroom: 13.00 x 12.00 Level - 2
Bedroom: 13.00 x 12.00 Level - 2
Bedroom: 16.00 x 13.00 Level - 2
Living Room: 19.00 x 21.00 Level - 1
Living Room: 12.00 x 15.00 Level - 1
Game Room: 19.00 x 19.00 Level - 2
Kitchen: 14.00 x 14.00 Level - 1
Local Schools
Elementary School: Stinson
School District: Plano ISD
Listed By / Shown By
Listed By
Agency Name: Beam Real Estate, LLC
Agency Contact: 214-714-0724
Agent Name: Davinder Singh

Shown By
Agent Name: Justin Edwards
Agent Phone: (254) 749-7187
Agency Title: Kelly, Realtors

Estimate Your Payment
Estimated Payment
$ 1,709.20 per month $1,511.16 Principal & Interest $0.00 Property Tax (data not provided by mls) $198.04 Homeowner's Insurance
3013 Brookvale Drive | MLS# 21332098
This single family home located at 3013 Brookvale Drive , Richardson, TX 75082 is currently listed for sale with an asking price of $679,000. This property was built in 2002 and has 5 bedrooms and 4 full baths with 3863 sq. ft. Brookvale Drive is located in the Creek Hollow estates 06 subdivision within the Plano ISD school district. Search Creek Hollow Estates 06 real estate on justinedwards.kellyrealtors.com today.