
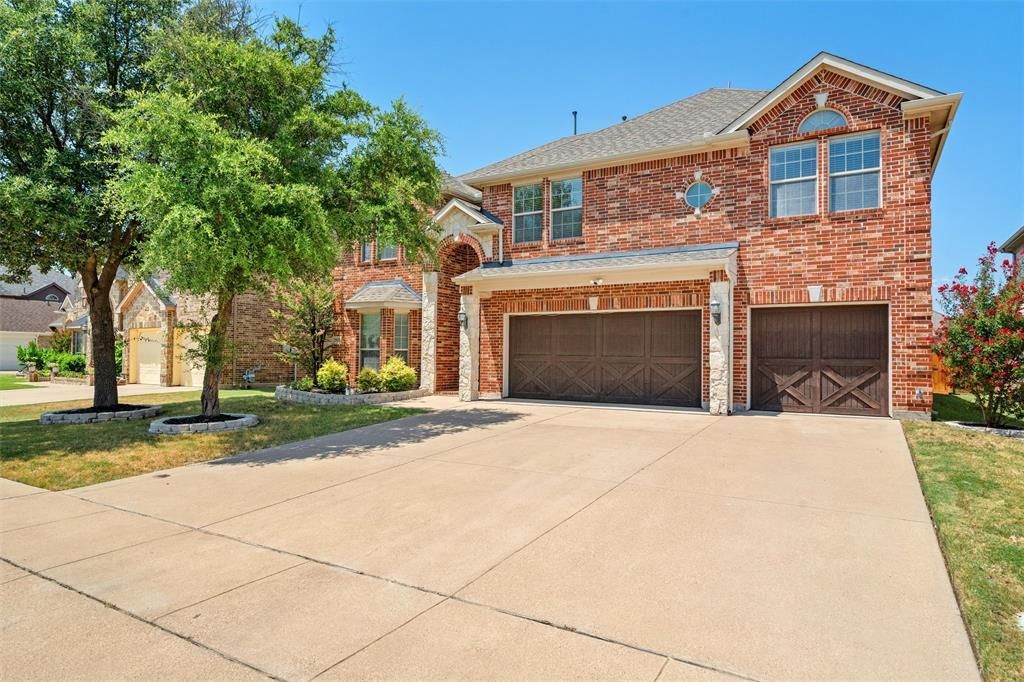
BEDS5
BATHS3 full 1 partial
SQUARE FEET3,949
MLS#21353805
STATUSActive
PROPERTY TYPEResidential - Single Family
SUBDIVISIONMira Lagos G 1
SCHOOLMansfield ISD
Property Description
Welcome to this Exquisite Abode Nestled in the Mira Lagos Community, Mansfield ISD! This Home Offers 5 Bedrooms, 3.5 Baths, a 3-Car Garage + Office, Formal Dining, Game & Media Rooms. Enjoy Fabulous Features Including: Pool, Spa, Extensive Wood Floors, Floor to Ceiling Stone Fireplace, Iron Baluster Staircase & Updated Lighting. An Inviting Eat-in-Kitchen Fully Equipped with SS Appliances, Double Ovens, Island, Granite & a Butler's Pantry, Seamlessly Connects to the Living Room, Perfect for Entertaining. The Primary Suite Boasts Tons of Natural Light & the Spa-Like Bath Displays Granite, Double Sinks, Jetted Tub & Walk-in Shower. Upstairs Delight in the Spacious Game & Media Rooms - Media Recliners, Projector & Screen Negotiable. Outside, the Backyard Sanctuary Features a Covered Patio, Pool with Rock Water Feature & Spa. Neighborhood Amenities: Pools, Parks, Fitness Center & Convenient Access to Joe Pool Lake.
Property Features
Property Type: Residential - Single Family
Cooling: Ceiling Fan(s), Central Air
Fireplaces: 1
Garage: 3 car attached
Heating: Central, Fireplace(s)
Lot Size: 0.18 Acres
Roof Type: Composition
Year Built: 2011
Amenities
Built-in Features
Cable TV Available
Decorative Lighting
Eat-in Kitchen
Granite Counters
High Speed Internet Available
Kitchen Island
Pantry
Vaulted Ceiling(s)
Walk-In Closet(s)
Wet Bar
Feature Descriptions
Appliances: Dishwasher, Disposal, Electric Oven, Gas Cooktop, Microwave, Double Oven
Community Features: Community Pool, Fitness Center, Playground, Sidewalks
Days on Site: 38
Exclusions: Ex: Theater reciever, all furniture. Remain: Outside Speakers, 2 Lawn Chairs, Media Fridge, Ring Doorbell
Fireplace: Gas Logs, Living Room, Stone
Flooring: Carpet, Tile, Wood
HOA Fee: 600/ Annually
Laundry: Electric Dryer Hookup, Full Size W/D Area, Washer Hookup
Parcel#: 41283082
Parking: Direct Access, Garage Faces Front, On Street
Parking Notes: Direct Access, Garage Faces Front, On Street
Pool: In Ground, Pool/Spa Combo, Water Feature
Swimming Pool: Yes
Utilities: Cable Available, City Sewer, Concrete, Curbs
Room Sizes
Office: 13.00 x 11.00 Level - 1
Living Room: 25.00 x 18.00 Level - 1
Bedroom-Primary: 23.00 x 17.00 Level - 1
Media Room: 17.00 x 17.00 Level - 2
Bedroom: 16.00 x 13.00 Level - 2
Bedroom: 12.00 x 12.00 Level - 2
Dining Room: 12.00 x 10.00 Level - 1
Kitchen: 14.00 x 12.00 Level - 1
Game Room: 17.00 x 15.00 Level - 2
Bedroom: 16.00 x 11.00 Level - 2
Bedroom: 14.00 x 12.00 Level - 2
Local Schools
Elementary School: Cora Spencer
School District: Mansfield ISD
Listed By / Shown By
Listed By
Agency Name: Keller Williams Realty Best SW
Agency Contact: 972-283-8800
Agent Name: Paul Abrams

Shown By
Agent Name: Justin Edwards
Agent Phone: (254) 749-7187
Agency Title: Kelly, Realtors

Estimate Your Payment
Estimated Payment
$ 1,585.86 per month $1,402.11 Principal & Interest $0.00 Property Tax (data not provided by mls) $183.75 Homeowner's Insurance
2932 Montalbo | MLS# 21353805
This single family home located at 2932 Montalbo, Grand Prairie, TX 75054 is currently listed for sale with an asking price of $630,000. This property was built in 2011 and has 5 bedrooms and 3 full and 1 partial baths with 3949 sq. ft. Montalbo is located in the Mira Lagos G 1 subdivision within the Mansfield ISD school district. Search Mira Lagos G 1 real estate on justinedwards.kellyrealtors.com today.