
BEDS3
BATHS3 full
SQUARE FEET3,689
MLS#21390491
STATUSActive
PROPERTY TYPEResidential - Single Family
SUBDIVISIONThe Hills At Prestonwood Viii
SCHOOLLewisville ISD
Property Description
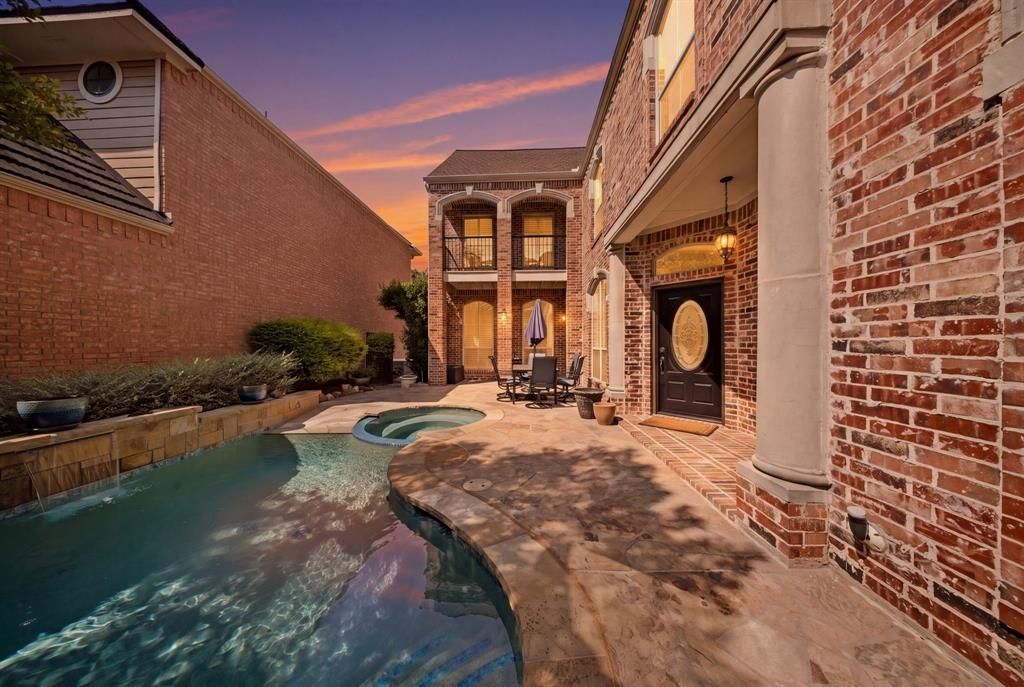
Welcome to 2805 Prestonwood Drive, a beautifully appointed home in the established Prestonwood Hills neighborhood of Plano, located within Lewisville ISD & just minutes from Arbor Hills Nature Preserve. From the moment you enter through the front courtyard gate, you’re greeted by an inviting pool and spa, creating a private outdoor retreat and memorable first impression. Inside, this spacious home offers 3 bedrooms, 3 full bathrooms, 2 living areas, 2 dining areas, & a wood-paneled office featuring built-in cabinetry & views of the pool. The large family room with fireplace opens to an equally impressive kitchen with abundant cabinetry, gas cooktop, double ovens, walk-in pantry, & plenty of space for gathering & entertaining. All bedrooms are located upstairs, including the spacious primary suite with a large ensuite bath featuring a jetted tub, separate shower, dual vanities with sinks, & a generous walk-in closet. The former media room has been converted to provide a third bedroom, offering additional flexibility for guests, family, or other needs. The outdoor space is designed for enjoying Texas summers with a chlorine pool and spa, along with recently updated pool equipment, including a pump & filter replaced in August of 2026. Additional features include a sprinkler system, electric heat & water heater, & a separate second living area that provides even more room to spread out. Located approximately one minute from Arbor Hills Nature Preserve, this home offers quick access to miles of trails and beautiful outdoor spaces while remaining convenient to shopping, dining, entertainment, & major thoroughfares. The community also offers access to a golf course with a separate membership required. With its private courtyard pool & spa, spacious interior, flexible living areas, & sought-after location, 2805 Prestonwood Drive offers a unique combination of comfort, convenience, & lifestyle in the heart of Plano.
Property Features
Property Type: Residential - Single Family
Cooling: Ceiling Fan(s), Central Air, Electric
Fireplaces: 1
Garage: 2 car attached
Heating: Central, Electric
Home Style: Traditional
Lot Size: 0.13 Acres
Roof Type: Composition
Year Built: 1998
Amenities
Cable TV Available
Decorative Lighting
Eat-in Kitchen
High Speed Internet Available
Kitchen Island
Pantry
Walk-In Closet(s)
Rain Gutters
Feature Descriptions
Appliances: Dishwasher, Disposal, Electric Oven, Electric Water Heater, Gas Cooktop, Microwave, Plumbed For Gas in Kitchen
Community Features: Golf
Exclusions: Chandelier in dining room
Exterior: Brick
Fencing: Brick, Wood
Fireplace: Gas Logs, Gas Starter, Living Room
Flooring: Carpet, Ceramic Tile, Hardwood
HOA Fee: 475/ Annually
Laundry: Electric Dryer Hookup, Utility Room, Full Size W/D Area, Dryer Hookup, Washer Hookup
Lot: Landscaped, Sprinkler System, Subdivision
Parcel#: R185404
Parking: Covered, Garage, Garage Faces Side
Parking Notes: Covered, Garage, Garage Faces Side
Patio/Porch: Covered
Pool: Gunite, In Ground, Pool/Spa Combo
Swimming Pool: Yes
Utilities: City Sewer, City Water, Electricity Available, Electricity Connected, Sidewalk
Window: Shutters, Window Coverings
Room Sizes
Living Room: 18.00 x 13.00 Level - 1
Office: 10.00 x 12.00 Level - 1
Kitchen: 9.00 x 13.00 Level - 1
Dining Room: 10.00 x 19.00 Level - 1
Family Room: 18.00 x 16.00 Level - 1
Breakfast Room: 9.00 x 10.00 Level - 1
Bedroom-Primary: 18.00 x 18.00 Level - 1
Bedroom: 12.00 x 13.00 Level - 1
Bedroom: 15.00 x 14.00 Level - 1
Local Schools
Elementary School: Homestead
School District: Lewisville ISD
Listed By / Shown By
Listed By
Agency Name: Southernlifeliving.com
Agency Contact: 940-390-3911
Agent Name: Laura Bradley

Shown By
Agent Name: Justin Edwards
Agent Phone: (254) 749-7187
Agency Title: Kelly, Realtors

Estimate Your Payment
Estimated Payment
$ 2,388.85 per month $2,112.06 Principal & Interest $0.00 Property Tax (data not provided by mls) $276.79 Homeowner's Insurance
2805 Prestonwood Drive | MLS# 21390491
This single family home located at 2805 Prestonwood Drive, Plano, TX 75093 is currently listed for sale with an asking price of $949,000. This property was built in 1998 and has 3 bedrooms and 3 full baths with 3689 sq. ft. Prestonwood Drive is located in the The Hills At Prestonwood Viii subdivision within the Lewisville ISD school district. Search The Hills At Prestonwood Viii real estate on justinedwards.kellyrealtors.com today.