
BEDS5
BATHS3 full 1 partial
SQUARE FEET3,477
MLS#21388166
STATUSActive
PROPERTY TYPEResidential - Single Family
SUBDIVISIONCypress Crossing Add
SCHOOLMansfield ISD
Property Description
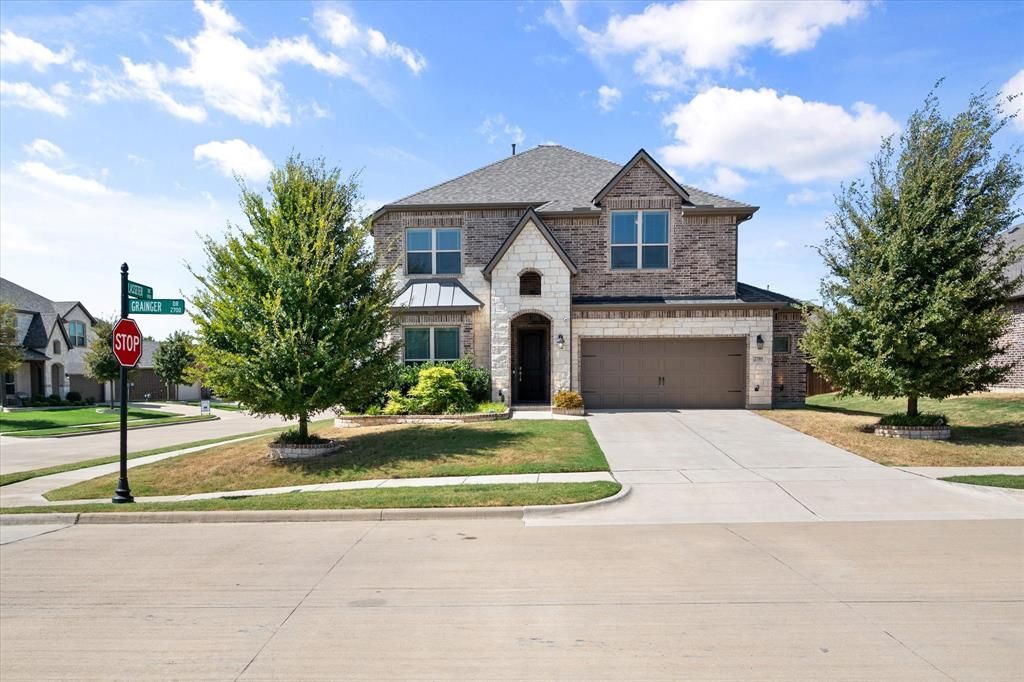
Beautifully appointed custom home on a spacious corner lot, offering timeless design, thoughtful details, and exceptional living spaces throughout. A French country-inspired exterior, complemented by custom stone-edged flower beds, creates distinctive curb appeal and a welcoming first impression. Inside, engineered hardwood floors extend throughout the light-filled, open-concept layout, creating a warm and cohesive feel designed equally well for everyday living and entertaining. The expansive living room features an elegant coffered ceiling and inviting fireplace, flowing seamlessly into the well-appointed kitchen with a gas range, double ovens, generous workspace, and ample room for gathering. The thoughtfully designed first floor includes two bedrooms and a dedicated office. The private primary suite offers an oversized walk-in closet with a convenient pass-through directly to the laundry room. A second downstairs bedroom provides exceptional flexibility for guests, multigenerational living, or a private retreat. Upstairs, three additional bedrooms are joined by a spacious game room that can easily serve as a recreation area, media room, or second living space. One bedroom features a private ensuite bath and is thoughtfully separated from the other two bedrooms and shared bath, offering added privacy. Generous walk-in closets and abundant storage throughout the home add everyday convenience and functionality. Outside, a covered patio overlooks the expansive, level backyard, providing plenty of space to entertain, relax, and play. The patio is already plumbed for a gas grill, making outdoor gatherings effortless. The oversized garage includes additional space ideal for storage, hobbies, or equipment, as well as a convenient utility sink. With five bedrooms, multiple living areas, a private office, exceptional storage, and custom finishes throughout, this beautifully designed home delivers an impressive blend of comfort, flexibility, and functionality.
Property Features
Property Type: Residential - Single Family
Cooling: Ceiling Fan(s), Central Air, Electric
Fireplaces: 1
Garage: 2 car attached
Heating: Central, Natural Gas
Home Style: Traditional
Lot Size: 0.19 Acres
Roof Type: Composition
Year Built: 2020
Amenities
Cable TV Available
Eat-in Kitchen
High Speed Internet Available
Open Floorplan
Pantry
Walk-In Closet(s)
Rain Gutters
Feature Descriptions
Appliances: Built-in Gas Range, Dishwasher, Disposal, Electric Oven, Gas Water Heater, Microwave, Convection Oven
Days on Site: 1
Exterior: Brick
Fencing: Wood
Fireplace: Gas, Gas Logs, Gas Starter, Living Room
Flooring: Carpet, Ceramic Tile, Engineered Wood
HOA Fee: 600/ Annually
Laundry: Electric Dryer Hookup, Utility Room, Full Size W/D Area, Washer Hookup
Lot: Corner Lot, Few Trees, Landscaped, Lrg. Backyard Grass, Sprinkler System, Subdivision
Parcel#: 42361565
Parking: Driveway, Garage, Garage Door Opener, Garage Faces Front, Oversized
Parking Notes: Driveway, Garage, Garage Door Opener, Garage Faces Fr
Patio/Porch: Covered
Utilities: City Sewer, City Water
Window: Window Coverings
Room Sizes
Bedroom-Primary: 17.00 x 14.00 Level - 1
Living Room: 17.00 x 22.00 Level - 1
Bedroom: 16.00 x 15.00 Level - 2
Bedroom: 13.00 x 12.00 Level - 2
Bedroom: 12.00 x 12.00 Level - 2
Game Room: 18.00 x 18.00 Level - 2
Local Schools
Elementary School: Boren
School District: Mansfield ISD
Listed By / Shown By
Listed By
Agency Name: Ebby Halliday, REALTORS
Agency Contact: 682-422-0333
Agent Name: Kathy Lakatta

Shown By
Agent Name: Justin Edwards
Agent Phone: (254) 749-7187
Agency Title: Kelly, Realtors

Estimate Your Payment
Estimated Payment
$ 1,447.41 per month $1,279.70 Principal & Interest $0.00 Property Tax (data not provided by mls) $167.71 Homeowner's Insurance
2705 Grainger Drive | MLS# 21388166
This single family home located at 2705 Grainger Drive, Mansfield, TX 76063 is currently listed for sale with an asking price of $575,000. This property was built in 2020 and has 5 bedrooms and 3 full and 1 partial baths with 3477 sq. ft. Grainger Drive is located in the Cypress Crossing Add subdivision within the Mansfield ISD school district. Search Cypress Crossing Add real estate on justinedwards.kellyrealtors.com today.