
BEDS3
BATHS2 full
SQUARE FEET1,576
MLS#21350056
STATUSActive
PROPERTY TYPERental - Single Family
SUBDIVISIONWest End
SCHOOLWaco ISD
Property Description
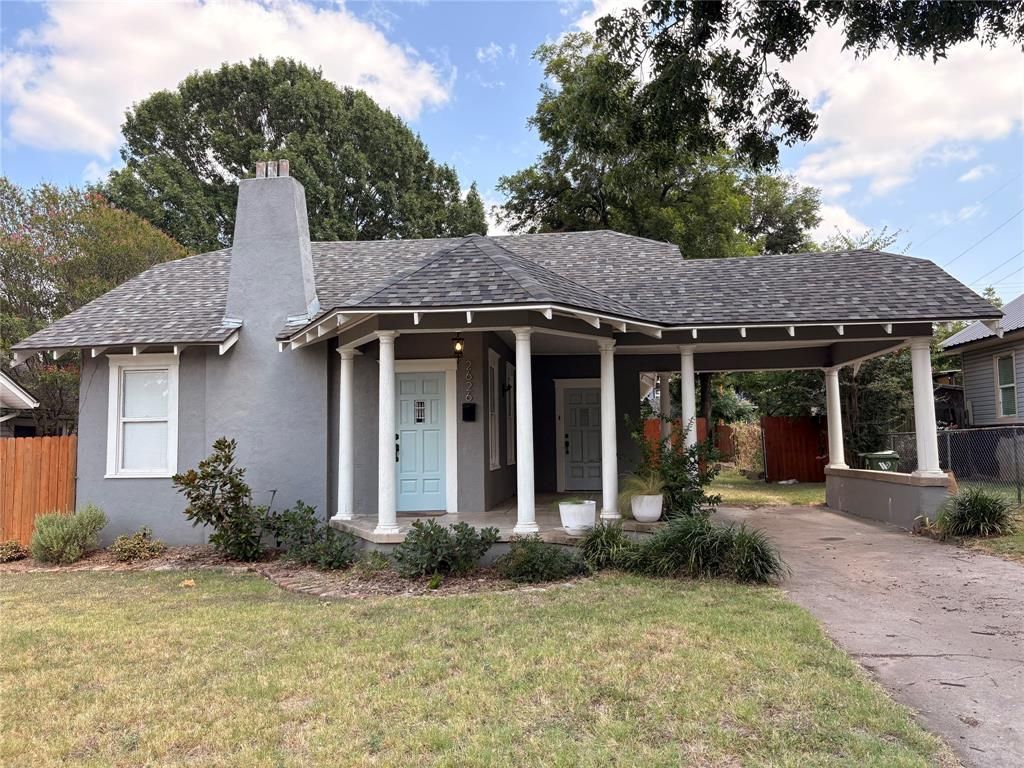
W elcome home to a one-of-a-kind craftsman with all the character you can't find in new construction. This beautifully maintained 3-bedroom, 2-bath residence is full of personality, from the gleaming hardwood floors and soaring ceilings to the oversized windows that flood every room with natural light.The open, flexible floor plan is built for real life. There is a dedicated home office for remote work or side projects, a gourmet kitchen with abundant cabinetry and generous counter space made for hosting, and living areas that flow effortlessly from quiet nights into weekend get-togethers. The oversized bedrooms offer room to spread out, and the primary suite is a true retreat at the end of the day.Outside, a detached garage and additional carport keep parking simple, and the backyard is a blank canvas, perfect for morning coffee, a garden, or your own outdoor lounge. At the rear of the property, a separate accessory dwelling unit (ADU) adds rare versatility as a private office, creative studio, or for visiting guests.Historic charm meets modern function in a floor plan that adapts to how you actually live! This is a rental you'll want to make your own. Schedule a tour today!
Property Features
Property Type: Rental - Single Family
Cooling: Central Air
Fireplaces: 1
Garage: 2
Heating: Central
Home Style: Craftsman
Lot Size: 0.19 Acres
Roof Type: Composition
Stories: 1.0
Year Built: 1928
Amenities
Built-in Features
Cable TV Available
Natural Woodwork
Open Floorplan
Pantry
Walk-In Closet(s)
Barbecue
Outdoor Grill
Feature Descriptions
Appliances: Built-in Gas Range, Dishwasher, Disposal
Community Features: Curbs, Sidewalks
Days on Site: 43
Exterior: Wood
Fireplace: Decorative
Flooring: Wood
Laundry: Electric Dryer Hookup, Dryer Hookup, Washer Hookup, Other, On Site
Other Equipment: Other, None
Parcel#: 480438000305006
Parking: Additional Parking
Parking Notes: Additional Parking
Patio/Porch: Front Porch, Rear Porch
Pets Allowed: Call
Utilities: None
Window: Window Coverings
Local Schools
Elementary School: Crestview
School District: Waco ISD
Listed By / Shown By
Listed By
Agency Name: Mammoth Realty LLC
Agent Name: Matt Patterson

Shown By
Agent Name: Justin Edwards
Agent Phone: (254) 749-7187
Agency Title: Kelly, Realtors

2626 Morrow Avenue | MLS# 21350056
This property located at 2626 Morrow Avenue, Waco, TX 76707 is currently listed for rent with an asking price of $1,800 / Monthly. Morrow Avenue is located within the Waco ISD school district. Search Waco real estate on justinedwards.kellyrealtors.com today.