
BEDS4
BATHS3 full
SQUARE FEET2,157
MLS#2016778
STATUSNew
PROPERTY TYPEResidential - Single Family
SUBDIVISIONMesquite Hills
SCHOOLLa Vernia Isd
Property Description
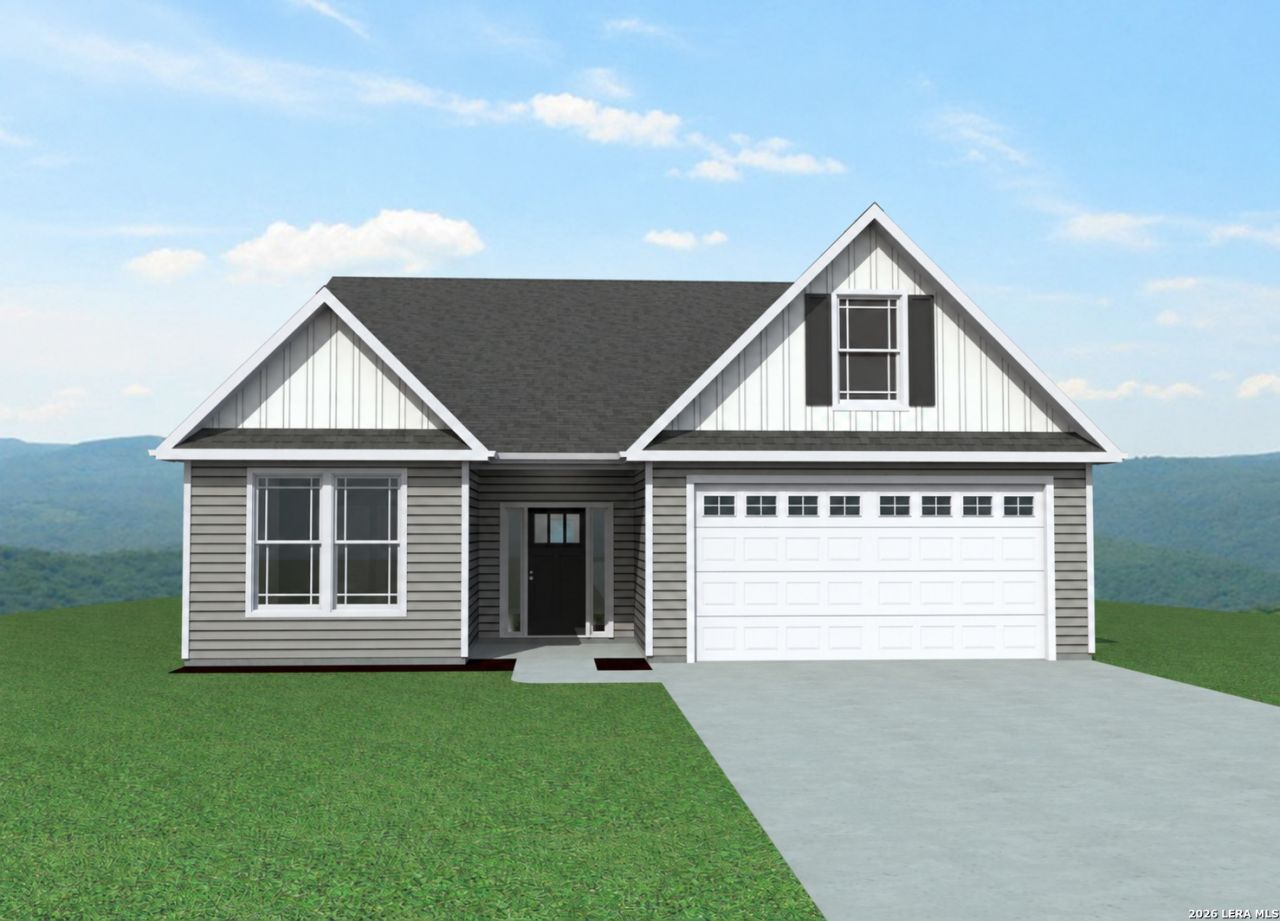
Welcome to the Cedarwood, featuring DUAL PRIMARY SUITES. This new construction home in Mesquite Hills offers 4 bedrooms, 3 full baths, and a flexible layout that works perfect for multigenerational living, extended guests, or anyone who wants a little more privacy and space. Thoughtful details include crown molding with indirect lighting, in-wall pest control, and a full 10-year warranty for added peace of mind. Located in La Vernia ISD near Las Palomas, Mesquite Hills puts you in a convenient spot between La Vernia, Seguin, and Stockdale, with an easy drive into San Antonio. Ask about available buyer incentives and schedule a tour today! If the Cedarwood isnt the right fit, ask about other available plans or the option to build from the ground up.
Property Features
Property Type: Residential - Single Family
Cooling: One Central
Fireplaces: 1
Fuel Type: Electric
Heating: Central,1 Unit
Home Style: One Story, Traditional
Lot Size: 0.30 Acres
Roof Type: Composition
Stories: 1.0
Taxes: $0
Year Built: 2026
Feature Descriptions
Builder Name: Enchanted Homes
Days on Site: 2
Exterior: Siding, Rock/Stone Veneer
Exterior: Covered Patio, Double Pane Windows, Has Gutters
Fireplace: One, Living Room, Gas
Flooring: Carpeting, Ceramic Tile, Other
Foundation: Slab
Hoa Fee: 0/Annually
HOA Mandatory: Yes
HOA Name: MESQUITE HILLS
Improvements: Street Paved
Inclusions: Ceiling Fans, Washer Connection, Dryer Connection, Microwave Oven, Stove/Range, Disposal, Dishwasher, Ice Maker Connection, Electric Water Heater, Garage Door Opener, In Wall Pest Control
Interior: One Living Area, Eat-In Kitchen, Island Kitchen, Breakfast Bar, Walk-In Pantry, Utility Room Inside, High Ceilings, Open Floor Plan, Laundry Main Level, Laundry Room, Walk in Closets, Attic - Pull Down Stairs
Lot: County VIew,1/4 - 1/2 Acre, Level
Miscellaneous: Builder 10-Year Warranty
Multiple HOA: No
Neighborhood Amenities: None
Parking: Two Car Garage, Attached
Pool/Spa: None
Tax By Multiple Counties: No
Type: Single Family Detached
Water/Sewer: Sewer System, City
Windows: None Remain
Room Sizes
Bedroom 2: 15 X 12
Bedroom 3: 14 X 12
Bedroom 4: 15 X 13
Kitchen: 18 X 14
Dining Room: 14 X 11
Living Room: 24 X 14
Utility Room: 7 X 9
Local Schools
High School: La Vernia
Middle School: La Vernia
Elementary School: La Vernia
School District: La Vernia Isd
Listed By / Shown By
Listed By
Agency Name: Seppala Real Estate Group
Agency Phone: (830) 402-6018
Shown By
Agent Name: Justin Edwards
Agent Phone: (254) 749-7187
Agency Title: Kelly, Realtors
Agency Email: info@kellyrealtors.com
Agency Text: (254) 717-6447

Estimate Your Payment
Estimated Payment
$ 1,029.55 per month $910.26 Principal & Interest $0.00 Property Tax (data not provided by mls) $119.29 Homeowner's Insurance
246 Champions Blvd | MLS# 2016778
This single family home located at 246 Champions Blvd, La Vernia, TX 78121 is currently listed for sale with an asking price of $409,000. This property was built in 2026 and has 4 bedrooms and 3 full baths with 2157 sq. ft. Champions Blvd is located in the Mesquite Hills subdivision within the La Vernia Isd school district. Search Mesquite Hills real estate on justinedwards.kellyrealtors.com today.