
BEDS3
BATHS2 full
SQUARE FEET1,648
MLS#21358255
STATUSActive
PROPERTY TYPEResidential - Single Family
SUBDIVISIONInglish Add
SCHOOLBonham ISD
Property Description
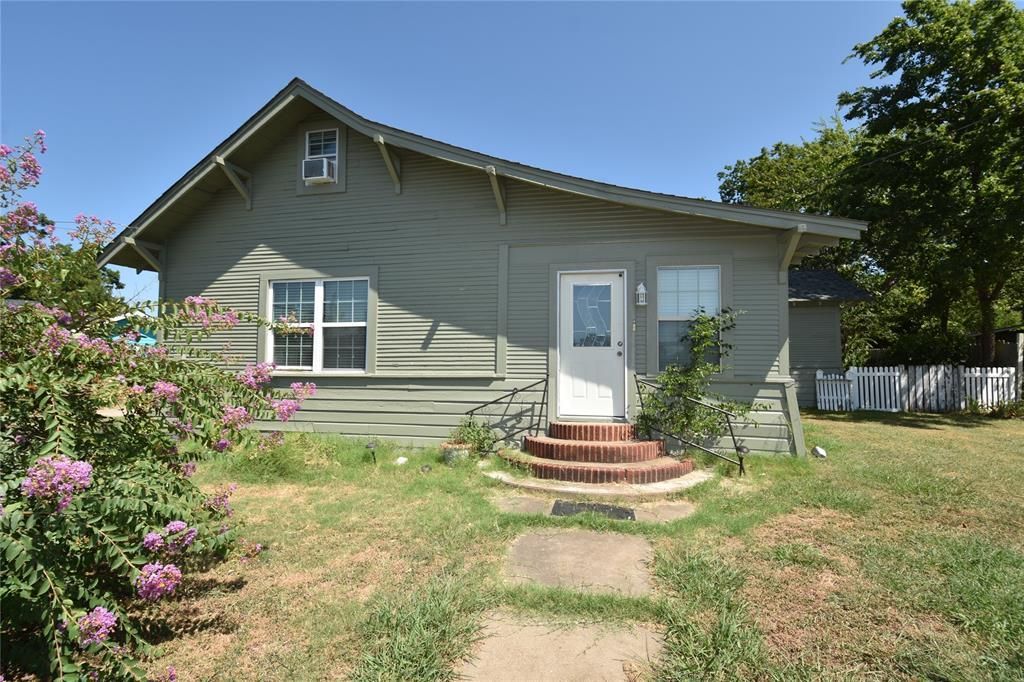
Charming, move-in ready home near old town square in Bonham and situated on a sprawling third-acre lot, this updated 3-bedroom, 2-bathroom home blends modern convenience with a versatile layout, featuring a complete mother-in-law suite with its own private entrance that is ideal for guests or extended family. Ultimate peace of mind comes standard thanks to recent premium updates, including new water heater (2026), fully refreshed bathrooms, a modernized kitchen, and crisp exterior paint. Inside, the beautifully finished second story offers endless possibilities as a children's play area, hobby studio, or extra storage, while the seamless floor plan flows effortlessly outdoors to a massive backyard paradise complete with a spacious back deck and mature shade trees perfect for entertaining. Don't miss this incredible combination of generous space, thoughtful modern upgrades, and close proximity to downtown—all at an exceptional price!
Property Features
Property Type: Residential - Single Family
Cooling: Window Unit(s)
Heating: Electric, Natural Gas
Home Style: Early American
Lot Size: 0.30 Acres
Roof Type: Composition
Year Built: 1900
Amenities
High Speed Internet Available
Loft
Awning(s)
Balcony
Dog Run
Feature Descriptions
Appliances: Dishwasher, Electric Cooktop, Electric Oven, Electric Range
Days on Site: 40
Exterior: Board & Batten Siding
Fencing: Back Yard, Fenced
Flooring: Laminate
Laundry: Electric Dryer Hookup, Utility Room, Washer Hookup
Lot: Few Trees, Lrg. Backyard Grass, Oak
Parcel#: 000000092254
Parking: Additional Parking, Driveway, No Garage, Parking Pad
Parking Notes: Additional Parking, Driveway, No Garage, Parking Pad
Utilities: All Weather Road, Asphalt, Cable Available, City Sewer, City Water, Concrete, Curbs, Electricity Available, Electricity Connected, Individual Gas Meter, Individual Water Meter, Master Gas Meter, Natural Gas Available, Overhead Utilities, Sewer Available, Sidewalk
Room Sizes
Bedroom-Primary: 13.00 x 11.00 Level - 1
Bedroom: 13.00 x 11.00 Level - 1
Bedroom: 13.00 x 12.00 Level - 1
Bath-Full: 8.00 x 10.00 Level - 1
Bath-Full: 10.00 x 4.00 Level - 1
Kitchen: 14.00 x 13.00 Level - 1
Utility Room: 9.00 x 7.00 Level - 1
Living Room: 31.00 x 14.00 Level - 1
Local Schools
Elementary School: Finleyoate
School District: Bonham ISD
Listed By / Shown By
Listed By
Agency Name: Creekview Realty
Agency Contact: 214-696-4663
Agent Name: John Prell

Shown By
Agent Name: Justin Edwards
Agent Phone: (254) 749-7187
Agency Title: Kelly, Realtors

Estimate Your Payment
Estimated Payment
$ 400.24 per month $353.87 Principal & Interest $0.00 Property Tax (data not provided by mls) $46.38 Homeowner's Insurance
215 E 11th Street | MLS# 21358255
This single family home located at 215 E 11th Street, Bonham, TX 75418 is currently listed for sale with an asking price of $159,000. This property was built in 1900 and has 3 bedrooms and 2 full baths with 1648 sq. ft. E 11th Street is located in the Inglish Add subdivision within the Bonham ISD school district. Search Inglish Add real estate on justinedwards.kellyrealtors.com today.